Welcome to this exquisite, fully renovated in 2022 Briarwood Model located in the Woodbury Greens community. Thoughtfully redesigned with an open floor concept, this home offers luxurious living with high-end finishes throughout. The spacious main floor features a stunning primary suite for convenient one-level living. Upstairs, you'll find a versatile loft area—perfect for a home office, library, or creative space. The walk-out lower level is an entertainer’s dream, complete with a state-of-the-art theater, a full gym, a large family room, and a full bath.
Enjoy access to top-tier amenities including a community pool, tennis courts, and pickleball—all within the Syosset School District.
Every inch of this home reflects quality, style, and comfort. Don’t miss the opportunity to own this extraordinary property!
Sold for $1,425,000
$1,425,000
27 Pheasant Lane, Woodbury, NY 11797
3beds
1,927sqft
Condominium, Residential
Built in 1984
-- sqft lot
$1,530,200 Zestimate®
$739/sqft
$5,498 Estimated rent
Home value
$1,530,200
$1.38M - $1.70M
$5,498/mo
Zestimate® history
Owner options
List your home for rent
$5,498/mo
Rent Zestimate®
Find your next renter with Zillow Rental Manager. Plus, with online applications, you can quickly screen prospective tenants – for free.
$5,498/mo
Rent Zestimate®
Refinance and save
$10,092/mo
Est. payment
Refinancing to a lower rate could help reduce your monthly payments and save thousands over the life of the loan.
$10,092/mo
Est. payment
Explore your selling options
Work with a Zillow partner agent
Leverage their expertise and Zillow's premium Showcase listings to get your home seen by more buyers.
Get startedList with your own agent
Get your home in front of millions of buyers by listing it on Zillow.
Learn how to do itSell it yourself
Take full control of how buyers see your home on Zillow by listing For Sale by Owner (FSBO).
List your homeWhat's special
Versatile loft areaHigh-end finishesLuxurious livingCommunity poolFull gymOpen floor conceptTennis courts
Zillow last checked:
Listing updated:
Listed by:
Frances Mazer CBR 516-857-0111,
Compass Greater NY LLC 516-703-3360
Bought with:
Stephen Gaon, 10401353951
Real Broker NY LLC
Source: OneKey® MLS as distributed by MLS GRID,MLS#: 859494
Facts & features
Interior
Bedrooms & bathrooms
- Bedrooms: 3
- Bathrooms: 4
- Full bathrooms: 3
- 1/2 bathrooms: 1
Other
- Description: EF, Open Concept w/EIK, DR, LR w/Fplc, Half Bath,Primary Bedroom Suite
- Level: First
Other
- Description: 2 Bedrooms, Office, Full Bath
- Level: Second
Other
- Description: Walk Out - Family Room, Gym, Full Bath, 2 Car Garage
- Level: Lower
Heating
- Electric, ENERGY STAR Qualified Equipment, Forced Air
Cooling
- Central Air
Appliances
- Included: Convection Oven, Cooktop, Dishwasher, Disposal, Dryer, Electric Cooktop, Electric Oven, Electric Range, Electric Water Heater, ENERGY STAR Qualified Appliances, Exhaust Fan, Freezer, Microwave, Refrigerator, Stainless Steel Appliance(s), Washer, Wine Refrigerator
- Laundry: Electric Dryer Hookup, In Basement, Washer Hookup
Features
- First Floor Bedroom, First Floor Full Bath, Built-in Features, Cathedral Ceiling(s), Chandelier, Chefs Kitchen, Crown Molding, Double Vanity, Dry Bar, Eat-in Kitchen, Entertainment Cabinets, Entrance Foyer, Formal Dining, Kitchen Island, Primary Bathroom, Natural Woodwork, Open Floorplan, Open Kitchen, Pantry, Quartz/Quartzite Counters, Recessed Lighting, Smart Thermostat, Sound System, Speakers, Storage, Whole House Entertainment System, Wired for Sound
- Flooring: Hardwood
- Doors: ENERGY STAR Qualified Doors
- Windows: Double Pane Windows, ENERGY STAR Qualified Windows, Screens, Skylight(s)
- Basement: Finished,Full,Walk-Out Access
- Attic: Scuttle
- Number of fireplaces: 1
- Fireplace features: Family Room, Wood Burning
- Common walls with other units/homes: 1 Common Wall
Interior area
- Total structure area: 1,927
- Total interior livable area: 1,927 sqft
Property
Parking
- Total spaces: 2
- Parking features: Attached, Driveway, Garage, On Street
- Garage spaces: 2
- Has uncovered spaces: Yes
Features
- Levels: Three Or More
- Patio & porch: Covered, Deck, Patio
- Pool features: Community
Lot
- Size: 7.44 Acres
Details
- Parcel number: 248915D000530UCA013400097
- Special conditions: None
- Other equipment: Compressor
Construction
Type & style
- Home type: Condo
- Property subtype: Condominium, Residential
- Attached to another structure: Yes
Materials
- Vinyl Siding
Condition
- Actual
- Year built: 1984
Details
- Builder model: Briarwood
Utilities & green energy
- Sewer: Public Sewer
- Water: Public
- Utilities for property: Electricity Connected, Sewer Connected, Trash Collection Private, Water Connected
Community & HOA
Community
- Features: Pool, Tennis Court(s)
- Security: Fire Alarm, Security Lights, Security System, Video Cameras
- Subdivision: Woodbury Greens
HOA
- Has HOA: Yes
- Amenities included: Basketball Court, Landscaping, Maintenance, Maintenance Grounds, Parking, Pool, Snow Removal, Tennis Court(s), Trash
- Services included: Common Area Maintenance, Maintenance Grounds, Pool Service, Sewer, Snow Removal, Trash, Water
- HOA fee: $620 monthly
Location
- Region: Woodbury
Financial & listing details
- Price per square foot: $739/sqft
- Annual tax amount: $20,297
- Date on market: 5/13/2025
- Cumulative days on market: 10 days
- Listing agreement: Exclusive Right To Sell
- Exclusions: Home Theater not included but for sale
- Electric utility on property: Yes
Price history
| Date | Event | Price |
|---|---|---|
| 7/31/2025 | Sold | $1,425,000+1.8%$739/sqft |
Source:  OneKey® MLS as distributed by MLS GRID #859494 Report a problem OneKey® MLS as distributed by MLS GRID #859494 Report a problem | ||
| 5/27/2025 | Pending sale | $1,399,888$726/sqft |
Source: OneKey® MLS as distributed by MLS GRID #859494 Report a problem | ||
| 5/13/2025 | Listed for sale | $1,399,888$726/sqft |
Source: OneKey® MLS as distributed by MLS GRID #859494 Report a problem | ||
Public tax history
Tax history is unavailable.
Neighborhood: 11797
Nearby homes
- $670,0004 bd4 ba1.9k sqft27 Pheasant Ln #97, Woodbury, NY 11797Off Market
- $1,288,4003 bd3 ba2.1k sqft29 Pheasant Ln, Woodbury, NY 11797Off Market
- $1,150,3003 bd2 ba1.9k sqft1 Pheasant Ln, Woodbury, NY 11797Off Market

- $1,193,6003 bd2 ba2.1k sqft3 Pheasant Ln, Woodbury, NY 11797Off Market
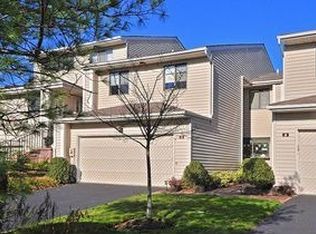
- $1,192,8003 bd3 ba2.1k sqft5 Pheasant Ln, Woodbury, NY 11797Off Market
- $1,232,500-- bd2 ba2.1k sqft7 Pheasant Ln, Woodbury, NY 11797Off Market
- $1,297,9004 bd4 ba3k sqft9 Pheasant Ln, Woodbury, NY 11797Off Market
- $1,212,000-- bd2 ba1.9k sqft11 Pheasant Ln, Woodbury, NY 11797Off Market
Nearby schools
GreatSchools rating
- 7/10Willits Elementary SchoolGrades: K-5Distance: 1.1 mi
- 8/10H B Thompson Middle SchoolGrades: 6-8Distance: 1 mi
- 10/10Syosset Senior High SchoolGrades: 9-12Distance: 1.2 mi
Schools provided by the listing agent
- Elementary: Willits Elementary School
- Middle: H B Thompson Middle School
- High: Syosset Senior High School
Source: OneKey® MLS as distributed by MLS GRID. This data may not be complete. We recommend contacting the local school district to confirm school assignments for this home.
Get a cash offer in 3 minutes
Find out how much your home could sell for in as little as 3 minutes with a no-obligation cash offer.
Estimated market value
$1,530,200
Get a cash offer in 3 minutes
Find out how much your home could sell for in as little as 3 minutes with a no-obligation cash offer.
Estimated market value
$1,530,200
- New York
- Nassau County
- Woodbury
- 11797
- 27 Pheasant Lane
Nearby cities
Nearby zip codes
Other Woodbury Topics
