
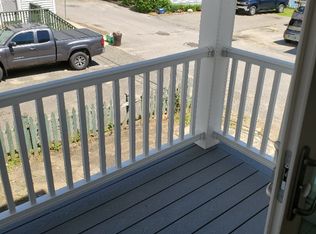
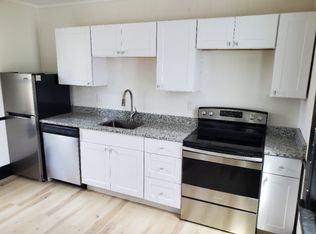
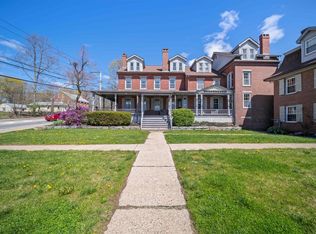
Welcome to 27 Pierce Street! This charming single-family home offers a great combination of character, updates, and a convenient Dover location. Inside, you’ll find a bright and inviting living space with plenty of natural light, an updated kitchen with stainless steel appliances, and a spacious full bath. Upstairs, the bedrooms feature beautiful wide-plank hardwood floors and unique architectural details that add to the home’s character. Outside, enjoy a fenced-in backyard with space for gardening, entertaining, or simply relaxing outdoors. A metal roof and additional basement storage round out the property. Conveniently located close to downtown Dover, with easy access to local restaurants, shops, parks, and everything the city has to offer. Come see all that 27 Pierce Street has to offer!
Active
Listed by: Winsor Brook Property Advisors/Dover • Carly Moores
$399,000
27 Pierce Street, Dover, NH 03820
2beds
866sqft
Single Family Residence
Built in 1890
2,178 Square Feet Lot
$389,000 Zestimate®
$461/sqft
$-- HOA
What's special
Unique architectural detailsMetal roofBeautiful wide-plank hardwood floorsPlenty of natural light
- 3 days
- 555
- 18
Zillow last checked:
Listing updated:
Listed by:
Carly Moores,
Winsor Brook Property Advisors/Dover 603-750-7501
Source: PrimeMLS,MLS#: 5108524
Facts & features
Interior
Bedrooms & bathrooms
- Bedrooms: 2
- Bathrooms: 1
- Full bathrooms: 1
Heating
- Natural Gas
Cooling
- None
Appliances
- Included: Dishwasher, Gas Range, Refrigerator
Features
- Basement: Interior Access,Interior Entry
Interior area
- Total structure area: 866
- Total interior livable area: 866 sqft
- Finished area above ground: 866
- Finished area below ground: 0
Property
Parking
- Parking features: Shared Driveway, Paved
Features
- Levels: Two
- Stories: 2
Lot
- Size: 2,178 Square Feet
- Features: Landscaped, In Town, Near Railroad
Details
- Parcel number: DOVRM04011BL
- Zoning description: CBD--R
Construction
Type & style
- Home type: SingleFamily
- Architectural style: Cape
- Property subtype: Single Family Residence
Materials
- Vinyl Siding
- Foundation: Brick, Stone
- Roof: Metal
Condition
- New construction: No
- Year built: 1890
Utilities & green energy
- Electric: 100 Amp Service
- Sewer: Public Sewer
- Utilities for property: Cable Available, Phone Available
Community & HOA
Location
- Region: Dover
Financial & listing details
- Price per square foot: $461/sqft
- Tax assessed value: $262,300
- Annual tax amount: $5,162
- Date on market: 9/7/2026
Estimated market value
$389,000
$370,000 - $408,000
$2,138/mo
Price history
| Date | Event | Price |
|---|---|---|
| 9/7/2026 | Listed for sale | $399,000+618.9%$461/sqft |
Source:  PrimeMLS #5108524 Report a problem PrimeMLS #5108524 Report a problem | ||
| 8/1/2026 | Listing removed | $2,350$3/sqft |
Source: Zillow Rentals Report a problem | ||
| 7/1/2026 | Price change | $2,350+10.6%$3/sqft |
Source: Zillow Rentals Report a problem | ||
| 6/26/2026 | Listed for rent | $2,125+6.3%$2/sqft |
Source: Zillow Rentals Report a problem | ||
| 3/19/2023 | Listing removed | -- |
Source: Zillow Rentals Report a problem | ||
| 2/26/2023 | Listed for rent | $2,000$2/sqft |
Source: Zillow Rentals Report a problem | ||
| 5/15/2017 | Sold | $55,500-40%$64/sqft |
Source: PrimeMLS #4414050 Report a problem | ||
| 3/21/2017 | Pending sale | $92,500$107/sqft |
Source: Better Homes & Gardens Real Estate/The Masiello Group #4414050 Report a problem | ||
| 4/12/2016 | Price change | $92,500-9.3%$107/sqft |
Source: 2519-18 #4414050 Report a problem | ||
| 10/15/2015 | Price change | $102,000-5.6%$118/sqft |
Source: 2519-18 #4414050 Report a problem | ||
| 4/17/2015 | Listed for sale | $108,000-9.9%$125/sqft |
Source: Better Homes and Gardens Real Estate The Masiello Group #4414050 Report a problem | ||
| 4/3/2003 | Sold | $119,900+84.5%$138/sqft |
Source: Public Record Report a problem | ||
| 12/11/2000 | Sold | $65,000+62.5%$75/sqft |
Source: Public Record Report a problem | ||
| 8/4/1999 | Sold | $40,000$46/sqft |
Source: Public Record Report a problem | ||
Public tax history
| Year | Property taxes | Tax assessment |
|---|---|---|
| 2024 | $4,766 +6.2% | $262,300 +9.3% |
| 2023 | $4,486 +3% | $239,900 +9.3% |
| 2022 | $4,355 -6.7% | $219,500 +2% |
| 2021 | $4,670 -1.9% | $215,200 +12.3% |
| 2020 | $4,761 +5.4% | $191,600 +6.8% |
| 2019 | $4,519 +6.6% | $179,400 +5.5% |
| 2018 | $4,239 +22.7% | $170,100 +27.3% |
| 2017 | $3,456 +3.8% | $133,600 +5.4% |
| 2016 | $3,331 +0.1% | $126,700 +1.3% |
| 2015 | $3,329 +12.5% | $125,100 +6.2% |
| 2011 | $2,959 +5.8% | $117,800 |
| 2010 | $2,798 +5.5% | $117,800 -6.3% |
| 2008 | $2,652 | $125,700 |
Find assessor info on the county website
Monthly payment
Est. payment
Payment breakdown
Explore the cost of this home by adjusting the details. Changes won't be saved.Climate risks
Neighborhood: 03820
Nearby schools
Schools provided by the listing agent
- Elementary: Horne Street School
- Middle: Dover Middle School
- High: Dover High School
Source: PrimeMLS. This data may not be complete. We recommend contacting the local school district to confirm school assignments for this home.
Similar homes
- $399,0002 bd1 ba1.2k sqft599 Tolend Road, Dover, NH 03820Active
 MLS ID #5108747, David Folkerts. PrimeMLS
 - $469,0003 bd1 ba960 sqft2 Hemlock Circle, Dover, NH 03820Active
 MLS ID #5109018, Nicole Parmley. PrimeMLS
 - $375,0002 bd2 ba1.1k sqft74 Long Hill Road, Dover, NH 03820Active
 MLS ID #5107430, Dan Hickman. PrimeMLS
 - $399,0002 bd1 ba1k sqft711 Central Avenue #1, Dover, NH 03820Active
 MLS ID #5090028, Adam Dow. PrimeMLS
 - $299,0002 bd1 ba782 sqft44 Farmgate Road #44, South Berwick, ME 03908Active
 MLS ID #1679746, RE/MAX Coastal. Maine Listings
