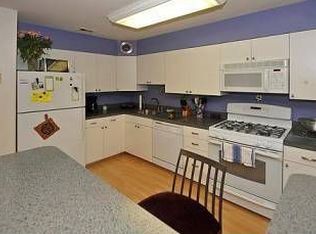
Spacious 3-4 bdrm end-unit with 1-car garage in popular Andorra Woods is nestled on a quiet street yet conveniently located minutes from Ridge Pike, Butler Pike, 476,76, Plymouth Meeting Mall, Legoland Discovery Center, Philadephia Cricket Club, Philadelphia Country Club, Morris Arboretum, and the private airport at Wings Field. The spacious kitchen boasts massive island with pendant lighting, plenty of oak cabinetry, surround sound system, gas stove, & stainless steel fridge. The expansive living room features a wood-burning fireplace with slate hearth, gleaming Pergo floors, recessed lighting, crown molding, and French doors that lead to the large deck overlooking your lush backyard. The elegant dining room has glistening Pergo flooring, modern chandelier, bright windows with custom blinds, & crown molding. There is a second office/study on the main floor that can be used as a 4th bedroom. The finished, walk-out basement boasts an immense family room with beautiful laminate flooring, office/den that can easily be converted to 5th bedroom, separate storage room, and plenty of additional closets with built-in shelving. The primary suite features wall-to-wall carpeting, neutral paint, huge walk-in closet, and primary bath with Jack & Jill sink & upgraded shower door. The two lovely additional bedrooms upstairs have wall-to-wall carpeting and large closets. Don't forget the security system . Award-winning Colonial School District!
Sold for $452,500
$452,500
27 Pin Oak Ct, Lafayette Hill, PA 19444
4beds
1,872sqft
Townhouse
Built in 1988
1,200 Square Feet Lot
$529,400 Zestimate®
$242/sqft
$3,167 Estimated rent
Home value
$529,400
$503,000 - $556,000
$3,167/mo
Zestimate® history
Owner options
List your home for rent
$3,167/mo
Rent Zestimate®
Find your next renter with Zillow Rental Manager. Plus, with online applications, you can quickly screen prospective tenants – for free.
$3,167/mo
Rent Zestimate®
Refinance and save
$3,072/mo
Est. payment
Refinancing to a lower rate could help reduce your monthly payments and save thousands over the life of the loan.
$3,072/mo
Est. payment
Explore your selling options
Work with a Zillow partner agent
Leverage their expertise and Zillow's premium Showcase listings to get your home seen by more buyers.
Get startedList with your own agent
Get your home in front of millions of buyers by listing it on Zillow.
Learn how to do itSell it yourself
Take full control of how buyers see your home on Zillow by listing For Sale by Owner (FSBO).
List your homeWhat's special
Modern chandelierWalk-out basementBeautiful laminate flooringCrown moldingRecessed lightingSeparate storage roomSpacious kitchen
Zillow last checked:
Listing updated:
Listed by:
Tina Guerrieri 267-250-7649,
RE/MAX Central - Blue Bell
Bought with:
Matt Scannapieco, AB069440
Franklin Investment Realty
Source: Bright MLS,MLS#: PAMC2080188
Facts & features
Interior
Bedrooms & bathrooms
- Bedrooms: 4
- Bathrooms: 3
- Full bathrooms: 2
- 1/2 bathrooms: 1
- Main level bathrooms: 1
- Main level bedrooms: 1
Rooms
- Room types: Living Room, Dining Room, Primary Bedroom, Bedroom 2, Kitchen, Family Room, Bedroom 1, Other
Basement
- Area: 350
Heating
- Central, Natural Gas
Cooling
- Central Air, Electric
Appliances
- Included: Self Cleaning Oven, Dishwasher, Refrigerator, Disposal, Energy Efficient Appliances, Gas Water Heater
- Laundry: Upper Level
Features
- Primary Bath(s), Kitchen Island, Ceiling Fan(s), Bathroom - Stall Shower, Breakfast Area
- Flooring: Wood, Vinyl, Tile/Brick, Hardwood, Ceramic Tile
- Windows: Energy Efficient, Replacement
- Basement: Full,Finished,Garage Access,Walk-Out Access
- Number of fireplaces: 1
Interior area
- Total structure area: 2,222
- Total interior livable area: 1,872 sqft
- Finished area above ground: 1,872
- Finished area below ground: 0
Property
Parking
- Total spaces: 2
- Parking features: Inside Entrance, Garage Door Opener, Basement, Built In, Garage Faces Front, On Street, Driveway, Attached, Other
- Attached garage spaces: 1
- Uncovered spaces: 1
Accessibility
- Accessibility features: 2+ Access Exits
Features
- Levels: Three
- Stories: 3
- Patio & porch: Deck, Porch
- Exterior features: Sidewalks, Street Lights, Lighting
- Pool features: None
Lot
- Size: 1,200 Square Feet
- Dimensions: 24.00 x 0.00
- Features: Corner Lot, Cul-De-Sac, Rear Yard, SideYard(s)
Details
- Additional structures: Above Grade, Below Grade
- Parcel number: 650009045007
- Zoning: RESI
- Special conditions: Standard
Construction
Type & style
- Home type: Townhouse
- Architectural style: Traditional
- Property subtype: Townhouse
Materials
- Vinyl Siding
- Foundation: Concrete Perimeter
- Roof: Pitched,Shingle
Condition
- New construction: No
- Year built: 1988
Utilities & green energy
- Electric: 200+ Amp Service
- Sewer: Public Sewer
- Water: Public
- Utilities for property: Cable Connected
Community & HOA
Community
- Security: Security System
- Subdivision: Andorra Woods
HOA
- Has HOA: Yes
- Services included: Common Area Maintenance, Maintenance Grounds, Snow Removal, Trash, All Ground Fee
- HOA fee: $180 monthly
- HOA name: ANDORRA WOODS
Location
- Region: Lafayette Hill
- Municipality: WHITEMARSH TWP
Financial & listing details
- Price per square foot: $242/sqft
- Tax assessed value: $155,540
- Annual tax amount: $4,881
- Date on market: 8/6/2023
- Listing agreement: Exclusive Right To Sell
- Listing terms: Cash,Conventional,FHA,VA Loan
- Ownership: Fee Simple
Price history
| Date | Event | Price |
|---|---|---|
| 9/7/2023 | Sold | $452,500+0.6%$242/sqft |
Source:  Bright MLS #PAMC2080188 Report a problem Bright MLS #PAMC2080188 Report a problem | ||
| 8/10/2023 | Contingent | $450,000$240/sqft |
Source: Bright MLS #PAMC2080188 Report a problem | ||
| 8/9/2023 | Price change | $450,000+5.9%$240/sqft |
Source: Bright MLS #PAMC2080188 Report a problem | ||
| 8/6/2023 | Listed for sale | $425,000+40.7%$227/sqft |
Source: Bright MLS #PAMC2080188 Report a problem | ||
| 3/25/2013 | Sold | $302,000-7.1%$161/sqft |
Source: Public Record Report a problem | ||
| 1/10/2013 | Listed for sale | $325,000+1.9%$174/sqft |
Source: Weichert, Realtors #6153343 Report a problem | ||
| 3/27/2012 | Listing removed | $319,000$170/sqft |
Source: Keller Williams Real Estate- Blue Bell #5993362 Report a problem | ||
| 1/18/2012 | Price change | $319,000-3.3%$170/sqft |
Source: Keller Williams Real Estate- Blue Bell #5993362 Report a problem | ||
| 11/1/2011 | Price change | $329,900-5.7%$176/sqft |
Source: Keller Williams Real Estate- Blue Bell #5923289 Report a problem | ||
| 5/5/2011 | Listed for sale | $349,900+6.7%$187/sqft |
Source: Owner Report a problem | ||
| 8/14/2009 | Sold | $328,000+7.5%$175/sqft |
Source: Public Record Report a problem | ||
| 3/16/2005 | Sold | $305,000+84.8%$163/sqft |
Source: Public Record Report a problem | ||
| 3/25/1999 | Sold | $165,000$88/sqft |
Source: Public Record Report a problem | ||
Public tax history
| Year | Property taxes | Tax assessment |
|---|---|---|
| 2025 | $5,167 +3.8% | $155,540 |
| 2024 | $4,980 | $155,540 |
| 2023 | $4,980 +4.4% | $155,540 |
| 2022 | $4,771 +3.1% | $155,540 |
| 2021 | $4,628 +2.6% | $155,540 |
| 2020 | $4,509 +4.3% | $155,540 |
| 2019 | $4,325 +1.9% | $155,540 |
| 2018 | $4,245 +3.1% | $155,540 |
| 2017 | $4,116 +1.7% | $155,540 |
| 2016 | $4,046 +2.8% | $155,540 |
| 2015 | $3,935 +2% | $155,540 |
| 2014 | $3,856 +2.1% | $155,540 |
| 2013 | $3,778 +2.6% | $155,540 |
| 2012 | $3,681 +4% | $155,540 |
| 2011 | $3,540 +3.5% | $155,540 |
| 2010 | $3,419 +3.2% | $155,540 |
| 2009 | $3,313 +2.8% | $155,540 |
| 2008 | $3,223 +1.8% | -- |
| 2007 | $3,165 +2.7% | -- |
| 2006 | $3,082 -0.4% | -- |
| 2005 | $3,094 +4.1% | -- |
| 2004 | $2,973 | -- |
| 2003 | $2,973 +2.2% | -- |
| 2002 | $2,909 +7.9% | -- |
| 2000 | $2,697 +2.4% | -- |
| 1999 | $2,635 | -- |
Find assessor info on the county website
Neighborhood: 19444
Nearby homes
- $507,6003 bd3 ba1.6k sqft26 Pin Oak Ct, Lafayette Hill, PA 19444Off Market
- $457,8003 bd2 ba1.4k sqft25 Pin Oak Ct, Lafayette Hill, PA 19444Off Market
- $469,2003 bd2 ba1.6k sqft24 Pin Oak Ct, Lafayette Hill, PA 19444Off Market
- $573,1004 bd2 ba1.8k sqft23 Pin Oak Ct, Lafayette Hill, PA 19444Off Market
- $508,9003 bd2 ba1.7k sqft1 Pin Oak Ct, Lafayette Hill, PA 19444Off Market
- $475,9003 bd2 ba1.6k sqft2 Pin Oak Ct, Lafayette Hill, PA 19444Off Market
- $540,8003 bd3 ba2k sqft1 Holly Ct, Lafayette Hill, PA 19444Off Market
- $455,2003 bd2 ba1.4k sqft3 Pin Oak Ct, Lafayette Hill, PA 19444Off Market
Nearby schools
GreatSchools rating
- 8/10Ridge Park El SchoolGrades: K-3Distance: 1.4 mi
- 8/10Colonial Middle SchoolGrades: 6-8Distance: 3.6 mi
- 9/10Plymouth-Whitemarsh Senior High SchoolGrades: 9-12Distance: 1.2 mi
Schools provided by the listing agent
- High: Plymouth Whitemarsh
- District: Colonial
Source: Bright MLS. This data may not be complete. We recommend contacting the local school district to confirm school assignments for this home.
Get a cash offer in 3 minutes
Find out how much your home could sell for in as little as 3 minutes with a no-obligation cash offer.
Estimated market value
$529,400
Get a cash offer in 3 minutes
Find out how much your home could sell for in as little as 3 minutes with a no-obligation cash offer.
Estimated market value
$529,400
- Pennsylvania
- Montgomery County
- Lafayette Hill
- 19444
- 27 Pin Oak Ct
Nearby cities
Nearby zip codes
Other Lafayette Hill Topics
