Welcome to 27 Pine Island Drive in the desirable Boxwood community in Five Forks, where comfort, convenience, and low-maintenance living come together. Ideally located near shopping, dining, everyday conveniences, and with easy access to downtown Greenville, Boxwood also offers HOA-included lawn maintenance, giving you more time to enjoy your home. Freshly painted and beautifully maintained, this home features an open floor plan, hardwood floors, and abundant storage. The kitchen offers granite countertops, stainless steel appliances, bar seating, two pantries, and two dining areas, while the spacious great room features a vaulted ceiling and gas-log fireplace. The main-level primary suite includes a large walk-in closet, double sinks, garden tub, and separate shower. Two additional bedrooms, a full bath, and laundry room are also on the main level. Upstairs, an oversized bonus room offers flexible space for an office, exercise room, playroom, or media room. Enjoy your morning coffee on the rocking-chair front porch or relax on the screened-in back porch. With flexible living space, great storage, included lawn maintenance, and a convenient Five Forks location, 27 Pine Island Drive is ready to welcome you home.
For sale
$425,000
27 Pine Island Dr, Simpsonville, SC 29681
3beds
2,437sqft
Single Family Residence, Residential
Built in 2008
5,250 Square Feet Lot
$415,600 Zestimate®
$174/sqft
$-- HOA
What's special
Gas-log fireplaceBeautifully maintainedRocking-chair front porchGarden tubSpacious great roomFreshly paintedStainless steel appliances
- 15 days
- 563
- 22
Likely to sell faster than
Zillow last checked:
Listing updated:
Listed by:
David Seaver 864-201-9034,
Coldwell Banker Caine/Williams
Source: Greater Greenville AOR,MLS#: 1601376
Facts & features
Interior
Bedrooms & bathrooms
- Bedrooms: 3
- Bathrooms: 2
- Full bathrooms: 2
- Main level bathrooms: 2
- Main level bedrooms: 3
Rooms
- Room types: Laundry, Bonus Room/Rec Room
Primary bedroom
- Area: 210
- Dimensions: 14 x 15
Bedroom 2
- Area: 121
- Dimensions: 11 x 11
Bedroom 3
- Area: 121
- Dimensions: 11 x 11
Primary bathroom
- Features: Double Sink, Full Bath, Shower-Separate, Tub-Garden, Walk-In Closet(s)
- Level: Main
Dining room
- Area: 156
- Dimensions: 13 x 12
Family room
- Area: 320
- Dimensions: 20 x 16
Kitchen
- Area: 168
- Dimensions: 12 x 14
Bonus room
- Area: 260
- Dimensions: 13 x 20
Heating
- Natural Gas
Cooling
- Electric
Appliances
- Included: Free-Standing Electric Range, Range, Microwave, Gas Water Heater
- Laundry: 1st Floor, Walk-in, Laundry Room
Features
- High Ceilings, Ceiling Fan(s), Vaulted Ceiling(s), Ceiling Smooth, Granite Counters, Open Floorplan, Walk-In Closet(s), Pantry
- Flooring: Carpet, Ceramic Tile, Wood
- Windows: Tilt Out Windows, Vinyl/Aluminum Trim, Window Treatments
- Basement: None
- Attic: Pull Down Stairs,Storage
- Number of fireplaces: 1
- Fireplace features: Gas Log
Interior area
- Total interior livable area: 2,437 sqft
Property
Parking
- Total spaces: 2
- Parking features: Attached, Garage Door Opener, Side/Rear Entry, Concrete
- Attached garage spaces: 2
- Has uncovered spaces: Yes
Features
- Levels: One and One Half
- Stories: 1.5
- Patio & porch: Front Porch
- Exterior features: Under Ground Irrigation
Lot
- Size: 5,250 Square Feet
- Dimensions: 50 x 105 x 50 x 105
- Features: Sprklr In Grnd-Full Yard, 1/2 Acre or Less
- Topography: Level
Details
- Parcel number: 0542.3201107.00
Construction
Type & style
- Home type: SingleFamily
- Architectural style: Traditional
- Property subtype: Single Family Residence, Residential
Materials
- Concrete, Stone
- Foundation: Crawl Space
- Roof: Architectural
Condition
- Year built: 2008
Utilities & green energy
- Sewer: Public Sewer
- Water: Public
- Utilities for property: Cable Available
Community & HOA
Community
- Features: Common Areas, Street Lights, Lawn Maintenance, Landscape Maintenance
- Subdivision: Boxwood
HOA
- Has HOA: Yes
- Services included: Maintenance Grounds, Street Lights, By-Laws, Restrictive Covenants
Location
- Region: Simpsonville
Financial & listing details
- Price per square foot: $174/sqft
- Tax assessed value: $359,200
- Annual tax amount: $1,648
- Date on market: 8/19/2026
Estimated market value
$415,600
$395,000 - $436,000
$2,249/mo
Price history
| Date | Event | Price |
|---|---|---|
| 8/19/2026 | Listed for sale | $425,000-0.5%$174/sqft |
Source:  Greater Greenville AOR #1601376 Report a problem Greater Greenville AOR #1601376 Report a problem | ||
| 8/18/2026 | Listing removed | $427,000$175/sqft |
Source: BHHS broker feed #1591376 Report a problem | ||
| 7/24/2026 | Price change | $427,000-2.7%$175/sqft |
Source: Greater Greenville AOR #1591376 Report a problem | ||
| 5/12/2026 | Listed for sale | $439,000-0.8%$180/sqft |
Source: Greater Greenville AOR #1591376 Report a problem | ||
| 4/30/2026 | Listing removed | $442,681$182/sqft |
Source: Greater Greenville AOR #1578847 Report a problem | ||
| 3/6/2026 | Price change | $442,681-1.6%$182/sqft |
Source: Greater Greenville AOR #1578847 Report a problem | ||
| 1/10/2026 | Listed for sale | $449,681+89.3%$185/sqft |
Source: Greater Greenville AOR #1578847 Report a problem | ||
| 7/19/2011 | Sold | $237,500-8.7%$97/sqft |
Source: Public Record Report a problem | ||
| 7/3/2011 | Price change | $260,000+4.4%$107/sqft |
Source: Access Realty, LLC-E. North St #1209258 Report a problem | ||
| 6/22/2011 | Pending sale | $249,000$102/sqft |
Source: Keller Williams Realty #1220865 Report a problem | ||
| 2/20/2011 | Price change | $249,000-2.3%$102/sqft |
Source: Access Realty, LLC #1209258 Report a problem | ||
| 1/21/2011 | Price change | $254,900-2%$105/sqft |
Source: Access Realty, LLC #1209258 Report a problem | ||
| 11/29/2010 | Price change | $260,000-3%$107/sqft |
Source: Access Realty, LLC #1209258 Report a problem | ||
| 9/30/2010 | Price change | $268,000-2.5%$110/sqft |
Source: Access Realty, LLC #1209258 Report a problem | ||
| 9/4/2010 | Price change | $274,900-3.5%$113/sqft |
Source: Access Realty, LLC #1209258 Report a problem | ||
| 8/15/2010 | Listed for sale | $284,900+11.2%$117/sqft |
Source: Access Realty, LLC #1209258 Report a problem | ||
| 3/25/2008 | Sold | $256,200$105/sqft |
Source: Public Record Report a problem | ||
Public tax history
| Year | Property taxes | Tax assessment |
|---|---|---|
| 2025 | $1,648 +4.8% | $304,280 +15% |
| 2024 | $1,572 -1.6% | $264,600 |
| 2023 | $1,598 +4.9% | $264,600 |
| 2022 | $1,524 +0.6% | $264,600 |
| 2021 | $1,514 +0.2% | $264,600 +5.6% |
| 2020 | $1,512 -0.1% | $250,600 |
| 2019 | $1,513 -6.6% | $250,600 |
| 2018 | $1,619 | $250,600 +2401% |
| 2017 | $1,619 +0.6% | $10,020 -96% |
| 2016 | $1,610 +4.4% | $250,600 |
| 2015 | $1,542 +0.3% | $250,600 -1.5% |
| 2014 | $1,537 -1.1% | $254,520 |
| 2013 | $1,554 +3.3% | $254,520 |
| 2012 | $1,504 | -- |
| 2011 | $1,504 -62.2% | -- |
| 2010 | $3,977 | -- |
| 2009 | -- | -- |
| 2008 | -- | -- |
| 2007 | -- | -- |
Find assessor info on the county website
Monthly payment
Est. payment
Payment breakdown
Explore the cost of this home by adjusting the details. Changes won't be saved.Climate risks
Neighborhood: 29681
Nearby schools
Schools provided by the listing agent
- Elementary: Monarch
- Middle: Hillcrest
- High: Mauldin
Source: Greater Greenville AOR. This data may not be complete. We recommend contacting the local school district to confirm school assignments for this home.


Similar homes
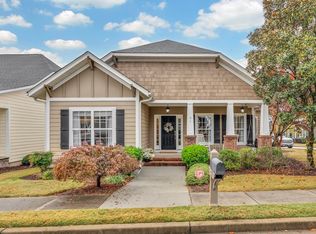
- $459,9004 bd3 ba2.7k sqft11 Shadowrock Ct, Simpsonville, SC 29681For Sale
 MLS ID #1602006, Jonathan MacDonald, BHHS C Dan Joyner - Midtown. Greater Greenville AOR
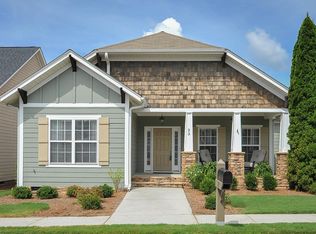
 - $409,9004 bd2 ba1.8k sqft211 Lyons Dr, Simpsonville, SC 29681For Sale
 MLS ID #1600982, Debbie Levato, BHHS C Dan Joyner - Midtown. Greater Greenville AOR
 - $434,0004 bd3 ba2.7k sqft109 Hydrangea Way, Simpsonville, SC 29681For Sale
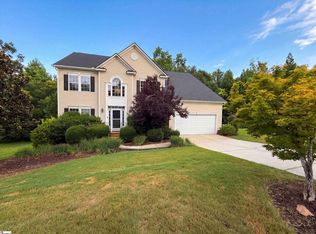 MLS ID #1597691, Thomas Shoupe, Opendoor Brokerage. Greater Greenville AOR
 - $479,0004 bd3 ba2.6k sqft119 Birch Hill Way, Simpsonville, SC 29681For Sale
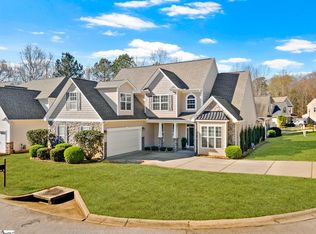 MLS ID #1600266, Lisa Alexander, Del-Co Realty Group, Inc.. Greater Greenville AOR
