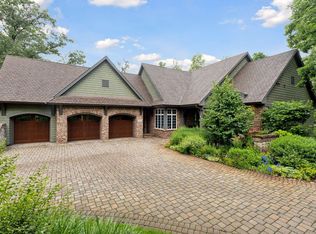
Skip main navigation
Closed
  • $2,000,000

    27 Pine Rd, North Oaks, MN 55127

    5beds
    5,490sqft
    Single Family
    Built in 2000
    0.49 Acres Lot
    $1,967,200 Zestimate®
    $364/sqft
    $6,714 Estimated rent

    Home value

    $1,967,200

    $1.79M - $2.16M

    $6,714/mo

    Zestimate® history
    Loading
    Loading...

    Owner options

    List your home for rent

    $6,714/mo

    Rent Zestimate®

    Find your next renter with Zillow Rental Manager. Plus, with online applications, you can quickly screen prospective tenants – for free.

    Learn more

    $6,714/mo

    Rent Zestimate®

    Refinance and save

    $11,830/mo

    Est. payment

    Refinancing to a lower rate could help reduce your monthly payments and save thousands over the life of the loan.

    See today's rates

    $11,830/mo

    Est. payment

    Explore your selling options

    Work with a Zillow partner agent

    Leverage their expertise and Zillow's premium Showcase listings to get your home seen by more buyers.

    Get started

    List with your own agent

    Get your home in front of millions of buyers by listing it on Zillow.

    Learn how to do it

    Sell it yourself

    Take full control of how buyers see your home on Zillow by listing For Sale by Owner (FSBO).

    List your home

    What's special

    Center islandScreened porchArchitectural detailsScullery for easy prepSubzero refrigeratorStone patioFinished lower level walkout
    Welcome home to this incredible setting that includes a Charles Cudd custom built home with all the bells & whistles! This home is brimming with architectural details, soaring cathedral ceiling in great room, and picturesque views of Mallard Pond. Enjoy main floor living with plenty of space for entertaining, including a formal dining room with exquisite built-in buffet that flanks the entire wall. Incredible kitchen space opens to informal dining, hearth room with stone fireplace, and sunroom beyond that walks out to a screened porch and stone patio. Gourmet kitchen with newer Thermador appliances, center island, SubZero refrigerator and scullery for easy prep. Main floor owner's suite includes a 3-sided sunroom and updated bath with a separate soaking tub and walk-in shower. Head upstairs to find 2 additional bedrooms and full bath. Finished lower level walkout includes a billiard space, exercise room, wine cellar, family room and game space along add’l bedroom and bath. This meticulously maintained home has many updates that include: new Interloc metal roof in 2024, exterior landscaping and retaining walls, mechanical updates, newer well pump and more. The Pines association takes care of lawn, irrigation maintenance, snow removal, sanitation, and spring & fall clean-up. A one of a kind property that is ready to move in and enjoy!

    Zillow last checked:

    Listing updated:

    Listed by:

    Krista J. Wolter 612-247-5106,

    Coldwell Banker Realty

    Bought with:

    Natasha Cejudo

    Lakes Sotheby's International Realty

    Source: NorthstarMLS as distributed by MLS GRID,MLS#: 7012994MLS Logo

    Facts & features

    Interior

    Bedrooms & bathrooms
    • Bedrooms: 5
    • Bathrooms: 5
    • Full bathrooms: 4
    • 1/2 bathrooms: 1
    Bedroom
    • Level: Main
    • Area: 224 Square Feet
    • Dimensions: 14x16
    Bedroom 2
    • Level: Main
    • Area: 144 Square Feet
    • Dimensions: 12x12
    Bedroom 3
    • Level: Upper
    • Area: 224 Square Feet
    • Dimensions: 14x16
    Bedroom 4
    • Level: Upper
    • Area: 196 Square Feet
    • Dimensions: 14x14
    Bedroom 5
    • Level: Lower
    • Area: 196 Square Feet
    • Dimensions: 14x14
    Other
    • Level: Lower
    • Area: 288 Square Feet
    • Dimensions: 16x18
    Dining room
    • Level: Main
    • Area: 168 Square Feet
    • Dimensions: 12x14
    Exercise room
    • Level: Lower
    • Area: 195 Square Feet
    • Dimensions: 13x15
    Family room
    • Level: Main
    • Area: 340 Square Feet
    • Dimensions: 17x20
    Family room
    • Level: Lower
    • Area: 374 Square Feet
    • Dimensions: 17x22
    Informal dining room
    • Level: Main
    • Area: 140 Square Feet
    • Dimensions: 10x14
    Kitchen
    • Level: Main
    • Area: 216 Square Feet
    • Dimensions: 12x18
    Laundry
    • Level: Main
    • Area: 108 Square Feet
    • Dimensions: 9x12
    Living room
    • Level: Main
    • Area: 378 Square Feet
    • Dimensions: 18x21
    Office
    • Level: Main
    • Area: 180 Square Feet
    • Dimensions: 10x18
    Other
    • Level: Lower
    • Area: 130 Square Feet
    • Dimensions: 10x13
    Heating
    • Forced Air
    Cooling
    • Central Air
    Appliances
    • Included: Air-To-Air Exchanger, Cooktop, Dishwasher, Dryer, Exhaust Fan, Humidifier, Microwave, Refrigerator, Wall Oven, Washer, Water Softener Owned
    • Laundry: Main Level
    Features
    • Basement: Daylight,Drain Tiled,Egress Window(s),Finished,Full,Storage Space,Sump Pump,Walk-Out Access
    • Number of fireplaces: 3
    • Fireplace features: Double Sided, Family Room, Gas, Living Room, Primary Bedroom
    Interior area
    • Total structure area: 6,640
    • Total interior livable area: 5,490 sqft
    • Finished area above ground: 3,840
    • Finished area below ground: 1,650

    Property

    Parking
    • Total spaces: 2
    • Parking features: Attached, Driveway - Other Surface, Electric Vehicle Charging Station(s), Floor Drain, Garage Door Opener, Insulated Garage
    • Attached garage spaces: 2
    • Has uncovered spaces: Yes
    Accessibility
    • Accessibility features: No Stairs Internal
    Features
    • Levels: Two
    • Stories: 2
    • Patio & porch: Patio, Rear Porch, Screened
    • Fencing: None
    • Waterfront features: Association Access
    Lot
    • Size: 0.49 Acres
    • Dimensions: 98 x 217
    • Features: Island/Peninsula, Tree Coverage - Light
    Details
    • Foundation area: 2922
    • Parcel number: 083022440008
    • Zoning description: Residential-Single Family

    Construction

    Type & style
    • Home type: SingleFamily
    • Property subtype: Single Family
    Materials
    • Roof: Age 8 Years or Less,Metal,Pitched
    Condition
    • New construction: No
    • Year built: 2000

    Utilities & green energy

    • Gas: Natural Gas
    • Sewer: City Sewer/Connected
    • Water: Well

    Community & HOA

    Community
    • Subdivision: North Oaks
    HOA
    • Has HOA: Yes
    • Amenities included: Beach Access, Boat Dock, Tennis Court(s), Trail(s)
    • Services included: Beach Access, Dock, Lawn Care, Maintenance Grounds, Professional Mgmt, Recreation Facility, Sanitation, Shared Amenities, Snow Removal
    • HOA fee: $1,275 quarterly
    • HOA name: Advantage Townhome Management
    • HOA phone: 651-429-2223
    Location
    • Region: North Oaks

    Financial & listing details

    • Price per square foot: $364/sqft
    • Tax assessed value: $2,065,800
    • Annual tax amount: $24,472
    • Date on market: 3/28/2026
    • Cumulative days on market: 90 days

    Price history

    DateEventPrice
    7/7/2026Sold$2,000,000-7%$364/sqft
    Source: NorthstarMLS as distributed by MLS GRID #7012994 Report a problem
    6/30/2026Pending sale$2,150,000$392/sqft
    Source: NorthstarMLS as distributed by MLS GRID #7012994 Report a problem
    4/28/2026Price change$2,150,000-8.5%$392/sqft
    Source: NorthstarMLS as distributed by MLS GRID #7012994 Report a problem
    3/28/2026Listed for sale$2,350,000+74.1%$428/sqft
    Source: NorthstarMLS as distributed by MLS GRID #7012994 Report a problem
    2/23/2016Sold$1,350,000-3.2%$246/sqft
    Source: NorthstarMLS as distributed by MLS GRID #4665206 Report a problem
    12/4/2015Listed for sale$1,395,000+3.3%$254/sqft
    Source: Coldwell Banker Burnet - Crocus Hill #4665206 Report a problem
    7/19/2006Sold$1,350,000+650%$246/sqft
    Source: Public Record Report a problem
    4/25/2000Sold$180,000$33/sqft
    Source: Public Record Report a problem

    Public tax history

    YearProperty taxesTax assessment
    2026$28,604 +15.7%$2,065,800 +3.6%
    2025$24,730 +11.8%$1,994,400 +12.3%
    2024$22,126 +1.3%$1,775,500 +7.3%
    2023$21,844 +4.6%$1,655,200 +0.3%
    2022$20,878 -3.9%$1,650,700 +11.6%
    2021$21,728 -5.5%$1,479,200 -5%
    2020$22,992 +17%$1,557,000 +5.3%
    2019$19,650 $1,478,200
    2018$19,650 +9169%$1,478,200
    2017$212 $1,478,200
    2016$212 -98.9%--
    2015$19,542 +20%$1,368,600
    2014$16,282 +34.6%--
    2013$12,094 -23%--
    2012$15,704 --
    2010-- --
    2009$13,274 -3.8%--
    2008$13,800 +11.3%--
    2007$12,400 +9%--
    2006$11,372 +2.6%--
    2005$11,088 -6.6%--
    2004$11,866 -9.1%--
    2003$13,052 +198.8%--
    2002$4,368 +122.6%--
    2001$1,962 --
    Find assessor info on the county website

    Neighborhood: 55127

    Nearby schools

    GreatSchools rating
    Get a cash offer in 3 minutes
    Find out how much your home could sell for in as little as 3 minutes with a no-obligation cash offer.
    Estimated market value
    $1,967,200
    Get a cash offer in 3 minutes
    Find out how much your home could sell for in as little as 3 minutes with a no-obligation cash offer.
    Estimated market value
    $1,967,200