Check out this beautifully updated cottage-style home which is packed with charm and modern conveniences.! Step inside to an inviting open floor plan where the living room flows seamlessly into the kitchen, complete with granite countertops, stainless steel appliances, recessed lighting, and a sun-filled window. The two bedrooms offer cozy comfort with carpet and ceiling fans, while the updated full bath features tile flooring, a stylish vanity, modern fixtures, tub, and linen closet. A versatile laundry/mudroom includes washer/dryer hookup, recessed lighting, and a perfect nook for a home office. Pull-down attic stairs lead to a partially floored area for extra storage. All major systems were upgraded six years ago—150-amp electric service, well pump & filter, windows, doors, roof with transferable warranty, plumbing, 2-ton AC, 60,000 BTU gas heater, and 40-gallon water heater & Septic —giving you peace of mind for years to come. Outside, enjoy a fully fenced, oversized yard—ideal for pets, play, and entertaining. A spacious concrete patio sets the stage for BBQs and gatherings, while the expanded asphalt driveway with double doors provides room for 6+ cars. Conveniently located near Rt. 55 and Delsea Dr., this home blends classic charm with modern updates and unbeatable outdoor space. Schedule your showing today!
Sold for $255,000
Street View
$255,000
27 Pine St, Franklinville, NJ 08322
2beds
742sqft
Single Family Residence
Built in 1950
9,583 Square Feet Lot
$287,200 Zestimate®
$344/sqft
$1,802 Estimated rent
Home value
$287,200
$273,000 - $302,000
$1,802/mo
Zestimate® history
Owner options
List your home for rent
$1,802/mo
Rent Zestimate®
Find your next renter with Zillow Rental Manager. Plus, with online applications, you can quickly screen prospective tenants – for free.
$1,802/mo
Rent Zestimate®
Refinance and save
$1,869/mo
Est. payment
Refinancing to a lower rate could help reduce your monthly payments and save thousands over the life of the loan.
$1,869/mo
Est. payment
Explore your selling options
Work with a Zillow partner agent
Leverage their expertise and Zillow's premium Showcase listings to get your home seen by more buyers.
Get startedList with your own agent
Get your home in front of millions of buyers by listing it on Zillow.
Learn how to do itSell it yourself
Take full control of how buyers see your home on Zillow by listing For Sale by Owner (FSBO).
List your homeWhat's special
Modern fixturesExtra storageRecessed lightingExpanded asphalt drivewayDouble doorsLinen closetStylish vanity
Zillow last checked:
Listing updated:
Listed by:
Kevin Ciccone 856-371-2311,
Real Broker, LLC
Bought with:
Kevin Ciccone, rs329768
Real Broker, LLC
Source: Bright MLS,MLS#: NJGL2062112
Facts & features
Interior
Bedrooms & bathrooms
- Bedrooms: 2
- Bathrooms: 1
- Full bathrooms: 1
- Main level bathrooms: 1
- Main level bedrooms: 2
Rooms
- Room types: Living Room, Primary Bedroom, Bedroom 2, Kitchen, Laundry, Office
Primary bedroom
- Features: Flooring - Carpet, Ceiling Fan(s)
- Level: Main
- Area: 132 Square Feet
- Dimensions: 12 x 11
Bedroom 2
- Features: Ceiling Fan(s), Flooring - Carpet
- Level: Main
- Area: 99 Square Feet
- Dimensions: 11 x 9
Kitchen
- Features: Kitchen - Gas Cooking, Granite Counters
- Level: Main
Laundry
- Features: Flooring - Tile/Brick
- Level: Main
- Area: 72 Square Feet
- Dimensions: 12 x 6
Living room
- Level: Main
- Area: 272 Square Feet
- Dimensions: 17 x 16
Office
- Level: Main
- Area: 36 Square Feet
- Dimensions: 6 x 6
Heating
- Forced Air, Natural Gas
Cooling
- Central Air, Natural Gas
Appliances
- Included: Dishwasher, Oven/Range - Gas, Stainless Steel Appliance(s), Microwave, Self Cleaning Oven, Water Treat System, Gas Water Heater
- Laundry: Main Level, Laundry Room
Features
- Attic, Ceiling Fan(s), Open Floorplan, Eat-in Kitchen, Recessed Lighting, Upgraded Countertops, Combination Kitchen/Living, Kitchen - Efficiency, Dry Wall
- Flooring: Ceramic Tile, Carpet, Laminate
- Has basement: No
- Has fireplace: No
Interior area
- Total structure area: 742
- Total interior livable area: 742 sqft
- Finished area above ground: 742
- Finished area below ground: 0
Property
Parking
- Parking features: Asphalt, Driveway
- Has uncovered spaces: Yes
Accessibility
- Accessibility features: None
Features
- Levels: One
- Stories: 1
- Patio & porch: Patio
- Exterior features: Street Lights, Lighting
- Pool features: None
- Fencing: Full
Lot
- Size: 9,583 Square Feet
- Dimensions: 128.00 x 0.00
- Features: SideYard(s), Front Yard, Level, Rear Yard, Cleared
Details
- Additional structures: Above Grade, Below Grade
- Parcel number: 050280500004
- Zoning: RA
- Special conditions: Standard
Construction
Type & style
- Home type: SingleFamily
- Architectural style: Bungalow
- Property subtype: Single Family Residence
Materials
- Frame
- Foundation: Concrete Perimeter
- Roof: Pitched,Shingle
Condition
- Excellent
- New construction: No
- Year built: 1950
- Major remodel year: 2019
Utilities & green energy
- Electric: 150 Amps
- Sewer: On Site Septic
- Water: Well
- Utilities for property: Cable Connected
Community & HOA
Community
- Security: Non-Monitored
- Subdivision: None Available
HOA
- Has HOA: No
Location
- Region: Franklinville
- Municipality: FRANKLIN TWP
Financial & listing details
- Price per square foot: $344/sqft
- Tax assessed value: $105,100
- Annual tax amount: $4,017
- Date on market: 9/3/2025
- Listing agreement: Exclusive Right To Sell
- Listing terms: Cash,FHA,Conventional,VA Loan,USDA Loan
- Ownership: Fee Simple
- Road surface type: Concrete
Price history
| Date | Event | Price |
|---|---|---|
| 11/12/2025 | Sold | $255,000+2%$344/sqft |
Source:  Bright MLS #NJGL2062112 Report a problem Bright MLS #NJGL2062112 Report a problem | ||
| 9/25/2025 | Pending sale | $249,900$337/sqft |
Source: Bright MLS #NJGL2062112 Report a problem | ||
| 9/3/2025 | Listed for sale | $249,900+78.6%$337/sqft |
Source: Bright MLS #NJGL2062112 Report a problem | ||
| 5/3/2019 | Sold | $139,900$189/sqft |
Source: Agent Provided Report a problem | ||
| 4/12/2019 | Pending sale | $139,900$189/sqft |
Source: Keller Williams Realty #NJGL231018 Report a problem | ||
| 3/21/2019 | Listed for sale | $139,900+747.9%$189/sqft |
Source: Keller Williams Realty - Washington Township #NJGL231018 Report a problem | ||
| 10/23/2018 | Sold | $16,500-17.1%$22/sqft |
Source: Public Record Report a problem | ||
| 9/10/2018 | Listed for sale | $19,900$27/sqft |
Source: A J Falciani Realty #1003249940 Report a problem | ||
Public tax history
| Year | Property taxes | Tax assessment |
|---|---|---|
| 2025 | $3,838 | $105,100 |
| 2024 | $3,838 -2.2% | $105,100 |
| 2023 | $3,925 +2.8% | $105,100 |
| 2022 | $3,819 +1.4% | $105,100 |
| 2021 | $3,767 +2.5% | $105,100 |
| 2020 | $3,676 +32.5% | $105,100 +29.8% |
| 2019 | $2,774 | $81,000 |
| 2018 | $2,774 +1.6% | $81,000 |
| 2017 | $2,731 +4% | $81,000 |
| 2016 | $2,625 +3.8% | $81,000 |
| 2015 | $2,528 +2.6% | $81,000 |
| 2014 | $2,465 -3% | $81,000 |
| 2013 | $2,541 +0.2% | $81,000 +42.6% |
| 2012 | $2,537 +1.9% | $56,800 |
| 2011 | $2,488 +2.6% | $56,800 |
| 2010 | $2,425 +1.4% | $56,800 |
| 2009 | $2,390 | $56,800 |
| 2008 | -- | $56,800 |
| 2007 | -- | $56,800 |
| 2006 | -- | $56,800 |
| 2005 | -- | $56,800 |
| 2004 | -- | $56,800 |
| 2003 | -- | $56,800 |
| 2002 | -- | $56,800 +0.9% |
| 2001 | -- | $56,300 |
Find assessor info on the county website
Neighborhood: 08322
Nearby homes
- $495,800-- bd-- ba2.1k sqft975 Royal Ave, Franklinville, NJ 08322Off Market
- $477,600-- bd-- ba2.2k sqft101 Idle Lake Rd, Franklinville, NJ 08322Off Market
- $14,2007,405 Square Feet124 Idle Lake Rd, Franklinville, NJ 08322Off Market
- $235,6003 bd1 ba960 sqft123 Idle Lake Rd, Franklinville, NJ 08322Off Market
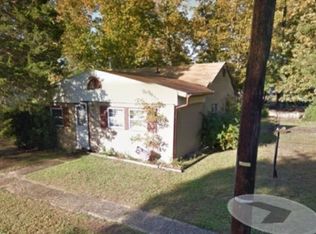
- $253,8002 bd2 ba900 sqft117 Idle Lake Rd, Franklinville, NJ 08322Off Market
- $425,000-- bd-- ba1.9k sqft967 Royal Ave, Franklinville, NJ 08322Off Market
- $197,5002 bd1 ba1.1k sqft113 Idle Lake Rd, Franklinville, NJ 08322Sold
- $292,1002 bd1 ba1.2k sqft34 Pine St, Franklinville, NJ 08322Off Market
Nearby schools
GreatSchools rating
- 7/10Caroline L Reutter SchoolGrades: 5-6Distance: 1 mi
- 5/10Delsea Regional Middle SchoolGrades: 7-8Distance: 1.5 mi
- 4/10Delsea Regional High SchoolGrades: 9-12Distance: 1.3 mi
Schools provided by the listing agent
- District: Franklin Township Public Schools
Source: Bright MLS. This data may not be complete. We recommend contacting the local school district to confirm school assignments for this home.
Get a cash offer in 3 minutes
Find out how much your home could sell for in as little as 3 minutes with a no-obligation cash offer.
Estimated market value
$287,200
Get a cash offer in 3 minutes
Find out how much your home could sell for in as little as 3 minutes with a no-obligation cash offer.
Estimated market value
$287,200
Nearby cities
Nearby zip codes
Other Franklinville Topics
