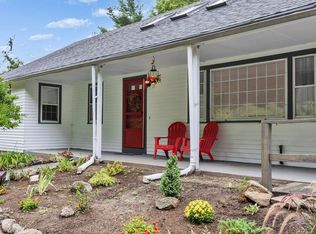
Walk to town from this meticulously maintained and charming 1890 villager. Stroll down the hill to check out your next read at Peterborough's gorgeous and vibrant library. Pick up eggs and avocados at Roy's corner store. The movie theatre, bookstore, pubs and fine dining, cafes, shops, indoor and outdoor concerts and more are just minutes from the front stoop. Upon entering, you'll see new and old side by side: original lovely staircase, wood floors, and woodwork surround new energy efficient windows, kitchen upgrades, and a first floor laundry/powder room. A large great room at the back of the house has a gas stove. Southern light streams through the French doors that open to the generous deck-- the perfect place for your morning coffee, sunset cocktail, or family bar-b-q. The living room boasts a custom window seat, and the dining room's bay window and built- in shelves and cabinets are lovely. Upstairs are three bedrooms and a full bathroom. And in the attic are two large rooms; use them for studio or home office space, crafts, or additional space for visitors. The large walkout basement and adjoining barn provide ample storage for outdoor toys and tools, a ping pong table, workshop and more. On just .16 acres, colorful perennials, flowering trees, and a backyard fire pit provide endless beauty and calm, without endless mowing and trimming.
Pending
Listed by: BHG Masiello Peterborough • Cathy Cambal-Hayward
$575,000
27 Pine Street, Peterborough, NH 03458
3beds
1,985sqft
Single Family Residence
Built in 1890
6,970 Square Feet Lot
$-- Zestimate®
$290/sqft
$-- HOA
What's special
Gas stoveLarge walkout basementWood floorsFlowering treesColorful perennialsOriginal lovely staircaseKitchen upgrades
- 138 days |
- 48 |
- 0 |
Zillow last checked:
Listing updated:
Listed by:
Cathy Cambal-Hayward,
BHG Masiello Peterborough 603-924-8373
Source: PrimeMLS,MLS#: 5082912
Facts & features
Interior
Bedrooms & bathrooms
- Bedrooms: 3
- Bathrooms: 2
- Full bathrooms: 1
- 1/2 bathrooms: 1
Heating
- Steam
Cooling
- None
Appliances
- Included: Dishwasher, Dryer, Microwave, Washer, Gas Stove
- Laundry: 1st Floor Laundry
Features
- Natural Light
- Flooring: Carpet, Tile, Wood
- Basement: Daylight,Insulated,Walkout,Interior Access,Basement Stairs,Interior Entry
- Attic: Walk-up
Interior area
- Total structure area: 3,496
- Total interior livable area: 1,985 sqft
- Finished area above ground: 1,985
- Finished area below ground: 0
Property
Parking
- Parking features: Paved
Features
- Levels: 2.5
- Stories: 2.5
- Patio & porch: Covered Porch
- Exterior features: Deck
- Frontage length: Road frontage: 48
Lot
- Size: 6,970 Square Feet
- Features: Landscaped, In Town, Near Shopping, Neighborhood
Details
- Parcel number: PTBRMU018B034L000
- Zoning description: FAMILY
Construction
Type & style
- Home type: SingleFamily
- Architectural style: New Englander
- Property subtype: Single Family Residence
Materials
- Wood Frame, Clapboard Exterior, Wood Siding
- Foundation: Brick, Stone
- Roof: Architectural Shingle
Condition
- New construction: No
- Year built: 1890
Utilities & green energy
- Electric: Circuit Breakers
- Sewer: Public Sewer
- Utilities for property: Propane
Community & HOA
Location
- Region: Peterborough
Financial & listing details
- Price per square foot: $290/sqft
- Tax assessed value: $421,500
- Annual tax amount: $9,421
- Date on market: 4/9/2026
Estimated market value
Not available
Estimated sales range
Not available
Not available
Price history
| Date | Event | Price |
|---|---|---|
| 6/29/2026 | Pending sale | $575,000$290/sqft |
Source:  PrimeMLS #5082912 Report a problem PrimeMLS #5082912 Report a problem | ||
| 4/9/2026 | Listed for sale | $575,000$290/sqft |
Source: PrimeMLS #5082912 Report a problem | ||
Public tax history
| Year | Property taxes | Tax assessment |
|---|---|---|
| 2024 | $9,328 +15.3% | $287,000 |
| 2023 | $8,091 +9% | $287,000 |
| 2022 | $7,422 +0.4% | $287,000 |
| 2021 | $7,393 +11.3% | $287,000 +33.2% |
| 2020 | $6,643 +3.7% | $215,400 |
| 2019 | $6,408 -1.1% | $215,400 |
| 2018 | $6,481 -3.6% | $215,400 +0.7% |
| 2017 | $6,726 +2% | $213,800 |
| 2016 | $6,594 +3.8% | $213,800 |
| 2015 | $6,352 +5.8% | $213,800 +8.8% |
| 2014 | $6,005 | $196,500 |
Find assessor info on the county website
Monthly payment
Est. payment
Payment breakdown
Explore the cost of this home by adjusting the details. Changes won't be saved.Climate risks
Neighborhood: 03458
Nearby schools
GreatSchools rating
- 6/10Peterborough Elementary SchoolGrades: PK-4Distance: 0.5 mi
- 6/10South Meadow SchoolGrades: 5-8Distance: 2.3 mi
- 8/10Conval Regional High SchoolGrades: 9-12Distance: 2.5 mi
Schools provided by the listing agent
- Elementary: Peterborough Elem School
- Middle: South Meadow School
- High: Contoocook Valley Reg High Sch
- District: Contoocook Valley SD SAU #1
Source: PrimeMLS. This data may not be complete. We recommend contacting the local school district to confirm school assignments for this home.
- $511,5005 bd3 ba2.8k sqft29 Pine St, Peterborough, NH 03458Off Market
- $453,0003 bd2 ba1.9k sqft23 Pine St, Peterborough, NH 03458Off Market
- $435,6005 bd2 ba2.6k sqft8 Granite St, Peterborough, NH 03458Off Market
- $397,4003 bd1 ba1.6k sqft26 Pine St, Peterborough, NH 03458Off Market

- $367,6005 bd1 ba1.8k sqft28 Pine St, Peterborough, NH 03458Off Market
- $403,5006 bd2 ba2.6k sqft6 Granite St, Peterborough, NH 03458Off Market
- $518,4004 bd3 ba2.7k sqft24 Pine St, Peterborough, NH 03458Off Market
- $536,5004 bd3 ba3.2k sqft21 Pine St, Peterborough, NH 03458Off Market
A local agent can set up tours, give advice and negotiate with sellers.
A local lender can help you make sure your offer is ready when you are.
Similar homes
- $550,0003 bd3 ba2.5k sqft48 Reynolds Drive, Peterborough, NH 03458Active
 MLS ID #5104684, Samuel L Abbott III. PrimeMLS
 - $510,0003 bd2 ba1.3k sqft311 Old Street Road, Peterborough, NH 03458Active
 MLS ID #5105816, Peg Walsh. PrimeMLS
 - $549,9004 bd3 ba2.7k sqft148 Old Dublin Road, Peterborough, NH 03458Active
 MLS ID #5090368, Dan Petrone. PrimeMLS
 - $625,0004 bd3 ba2.1k sqft138 Cunningham Pond Road, Peterborough, NH 03458Active
 MLS ID #5094839, Cindy Cullen. PrimeMLS
 - $425,0004 bd2 ba1.7k sqft251 Macdowell Road, Peterborough, NH 03458ActiveMLS ID #5105117, Matthew Despres. PrimeMLS
- $469,0003 bd2 ba1.5k sqft4 Morris Street, Peterborough, NH 03458ActiveMLS ID #5090342, Jim Weidner. PrimeMLS
- $649,5003 bd2 ba2.2k sqft35 Turnpike Road, Sharon, NH 03458ActiveMLS ID #5090081, Roberta Letourneau. PrimeMLS
- $375,0003 bd1 ba1.1k sqft46 Lounsbury Lane, Peterborough, NH 03458ActiveMLS ID #5105282, Samuel L Abbott III. PrimeMLS
- $600,0003 bd3 ba1.9k sqft53 Captain Clark Highway, Wilton, NH 03086-5720ActiveMLS ID #5106070, Pam Garee. PrimeMLS
- $355,0002 bd2 ba1.3k sqft3 Governor Square, Peterborough, NH 03458ActiveMLS ID #5099644, Alexa Thayer. PrimeMLS
- $750,0003 bd2 ba1.5k sqft84 Old Jaffrey Road, Peterborough, NH 03458ActiveMLS ID #5068344, H. Gregory Johnson. PrimeMLS
- $549,0004 bd2 ba2.2k sqft7 Bennington Road, Hancock, NH 03449ActiveMLS ID #5098683, Jim Weidner. PrimeMLS
- $509,9003 bd3 ba2k sqft134 Davis Village Rd, New Ipswich, NH 03071For SaleMLS ID #73566933, Rebecca Morse, RE/MAX Town Square. MLS PIN
- $769,0004 bd3 ba1.6k sqft490 Sand Hill Road, Peterborough, NH 03458ActiveMLS ID #5102183, Dana Baier. PrimeMLS
- $585,0003 bd3 ba1.6k sqft184 Smith Road, Antrim, NH 03440ActiveMLS ID #5105104, Richard St. George. PrimeMLS
- $469,0002 bd3 ba2.2k sqftRidgewood Heights, Peterborough, NH 03458ActiveMLS ID #5105808, Christine Lavery. PrimeMLS
- $570,0002 bd1 ba1.5k sqft350 Woodbound Road, Jaffrey, NH 03452ActiveMLS ID #5097559, Jim Weidner. PrimeMLS
- $525,0002 bd2 ba2k sqft110 Upper Jaffrey Road, Dublin, NH 03444ActiveMLS ID #5102425, Sadie Halliday. PrimeMLS
- $589,9004 bd3 ba2.5k sqft18 Poor Farm Road, New Ipswich, NH 03071ActiveMLS ID #5104850, Amy Reisert. PrimeMLS
- $609,9003 bd2 ba2.3k sqft543 Jones Hill Rd, Ashby, MA 01431For SaleMLS ID #73563557, Keith Lowrey, Keller Williams Realty-Merrimack. MLS PIN
