Classic Dutch Colonial set on a quiet dead-end street, offering privacy, space, & exceptional indoor-outdoor living. A screened breezeway serves as a true extension of the home during the warmer months, featuring a dedicated grilling station, ceiling fans for added comfort, & an outdoor TV area—perfect for entertaining or unwinding. Beyond the breezeway, an expansive covered patio provides welcome relief from the summer sun & overlooks a large 40×20 inground pool. Inside, the home features hardwood flooring throughout the 1st & 2nd floors, two updated bathrooms, & a bright, well-maintained interior. Major improvements include updated windows, roof, vinyl siding, driveway, and oil tank, offering long-term peace of mind. Additional highlights include a two-car garage and a highly convenient location—just minutes from the highway and area shopping, & steps from Friedman Middle School. A rare opportunity to own a classic home with modern updates in a prime neighborhood setting.
Sold for $640,000
$640,000
27 Pinecrest Dr, Taunton, MA 02780
4beds
1,728sqft
Single Family Residence
Built in 1970
0.53 Acres Lot
$650,300 Zestimate®
$370/sqft
$3,400 Estimated rent
Home value
$650,300
$592,000 - $715,000
$3,400/mo
Zestimate® history
Owner options
List your home for rent
$3,400/mo
Rent Zestimate®
Find your next renter with Zillow Rental Manager. Plus, with online applications, you can quickly screen prospective tenants – for free.
$3,400/mo
Rent Zestimate®
Refinance and save
$4,038/mo
Est. payment
Refinancing to a lower rate could help reduce your monthly payments and save thousands over the life of the loan.
$4,038/mo
Est. payment
Explore your selling options
Work with a Zillow partner agent
Leverage their expertise and Zillow's premium Showcase listings to get your home seen by more buyers.
Get startedList with your own agent
Get your home in front of millions of buyers by listing it on Zillow.
Learn how to do itSell it yourself
Take full control of how buyers see your home on Zillow by listing For Sale by Owner (FSBO).
List your homeWhat's special
Vinyl sidingTwo-car garageQuiet dead-end streetDedicated grilling stationOutdoor tv areaExpansive covered patioUpdated windows
Zillow last checked:
Listing updated:
Listed by:
Robert Chestnut 508-294-0281,
Keller Williams Realty 508-238-5000
Bought with:
Jennifer Cintron
RE/MAX Synergy
Source: MLS PIN,MLS#: 73471602
Facts & features
Interior
Bedrooms & bathrooms
- Bedrooms: 4
- Bathrooms: 2
- Full bathrooms: 1
- 1/2 bathrooms: 1
Primary bedroom
- Features: Ceiling Fan(s), Closet, Flooring - Hardwood
- Level: Second
- Area: 187
- Dimensions: 17 x 11
Bedroom 2
- Features: Ceiling Fan(s), Closet, Flooring - Hardwood
- Level: Second
- Area: 132
- Dimensions: 12 x 11
Bedroom 3
- Features: Ceiling Fan(s), Closet, Flooring - Hardwood
- Level: Second
- Area: 132
- Dimensions: 12 x 11
Bedroom 4
- Features: Ceiling Fan(s), Closet, Flooring - Hardwood
- Level: Second
- Area: 121
- Dimensions: 11 x 11
Primary bathroom
- Features: No
Bathroom 1
- Features: Bathroom - Half, Flooring - Stone/Ceramic Tile, Countertops - Stone/Granite/Solid, Recessed Lighting
- Level: First
- Area: 42
- Dimensions: 7 x 6
Bathroom 2
- Features: Bathroom - Full, Bathroom - Tiled With Shower Stall, Flooring - Stone/Ceramic Tile, Countertops - Stone/Granite/Solid
- Level: Second
- Area: 49
- Dimensions: 7 x 7
Dining room
- Features: Flooring - Hardwood
- Level: First
- Area: 121
- Dimensions: 11 x 11
Family room
- Features: Flooring - Wall to Wall Carpet
- Level: First
- Area: 165
- Dimensions: 15 x 11
Kitchen
- Features: Ceiling Fan(s), Flooring - Stone/Ceramic Tile, Dining Area, Countertops - Stone/Granite/Solid, Recessed Lighting
- Level: First
- Area: 132
- Dimensions: 12 x 11
Living room
- Features: Flooring - Hardwood
- Level: First
- Area: 253
- Dimensions: 23 x 11
Heating
- Baseboard, Oil
Cooling
- Central Air
Appliances
- Included: Tankless Water Heater, Range, Dishwasher
- Laundry: In Basement, Electric Dryer Hookup, Washer Hookup
Features
- Flooring: Tile, Hardwood
- Windows: Insulated Windows
- Basement: Full,Partially Finished,Interior Entry
- Number of fireplaces: 1
Interior area
- Total structure area: 1,728
- Total interior livable area: 1,728 sqft
- Finished area above ground: 1,728
Property
Parking
- Total spaces: 10
- Parking features: Attached, Paved Drive, Off Street, Paved
- Attached garage spaces: 2
- Uncovered spaces: 8
Features
- Patio & porch: Enclosed
- Exterior features: Patio - Enclosed, Pool - Inground, Rain Gutters, Storage, Sprinkler System
- Has private pool: Yes
- Pool features: In Ground
Lot
- Size: 0.53 Acres
- Features: Cul-De-Sac
Details
- Foundation area: 864
- Parcel number: M:36 L:183 U:,2981291
- Zoning: RURRES
Construction
Type & style
- Home type: SingleFamily
- Architectural style: Colonial
- Property subtype: Single Family Residence
Materials
- Frame
- Foundation: Concrete Perimeter
- Roof: Shingle
Condition
- Year built: 1970
Utilities & green energy
- Electric: Circuit Breakers
- Sewer: Private Sewer
- Water: Public
- Utilities for property: for Electric Range, for Electric Dryer, Washer Hookup
Community & HOA
Community
- Features: Shopping, Golf, Medical Facility, Highway Access, House of Worship, Public School
HOA
- Has HOA: No
Location
- Region: Taunton
Financial & listing details
- Price per square foot: $370/sqft
- Tax assessed value: $555,600
- Annual tax amount: $6,078
- Date on market: 3/2/2026
- Exclusions: Oil Reimbursement. Surround Sound Speakers Not Included With Sale Of Home.
- Road surface type: Paved
Price history
| Date | Event | Price |
|---|---|---|
| 3/24/2026 | Sold | $640,000-1.5%$370/sqft |
Source: MLS PIN #73471602 Report a problem | ||
| 2/16/2026 | Listed for sale | $649,900$376/sqft |
Source: MLS PIN #73471602 Report a problem | ||
| 2/10/2026 | Contingent | $649,900$376/sqft |
Source: MLS PIN #73471602 Report a problem | ||
| 1/25/2026 | Listed for sale | $649,900$376/sqft |
Source: MLS PIN #73471602 Report a problem | ||
Public tax history
| Year | Property taxes | Tax assessment |
|---|---|---|
| 2025 | $6,078 +10.1% | $555,600 +12.6% |
| 2024 | $5,522 +1.9% | $493,500 +9.7% |
| 2023 | $5,420 +2% | $449,800 +11.6% |
| 2022 | $5,313 +2.2% | $403,100 +10% |
| 2021 | $5,201 +3.5% | $366,300 +8.3% |
| 2020 | $5,027 -0.9% | $338,300 +5.1% |
| 2019 | $5,073 +3.3% | $321,900 +3% |
| 2018 | $4,911 +4.3% | $312,400 +4.3% |
| 2017 | $4,707 +3.5% | $299,600 +3.3% |
| 2016 | $4,546 +3.6% | $289,900 -0.9% |
| 2015 | $4,389 +0.6% | $292,400 -2.1% |
| 2014 | $4,364 +6.1% | $298,700 |
| 2013 | $4,113 +3% | $298,700 -6.8% |
| 2012 | $3,995 +6.5% | $320,400 |
| 2011 | $3,752 +7.7% | $320,400 -4.6% |
| 2010 | $3,485 +3.2% | $335,700 -9.7% |
| 2009 | $3,376 +1.8% | $371,800 -7.9% |
| 2008 | $3,317 +1.1% | $403,500 -3.3% |
| 2007 | $3,281 +3.7% | $417,400 +2.9% |
| 2006 | $3,164 +2.5% | $405,700 +13.5% |
| 2005 | $3,087 +15.4% | $357,300 +22.7% |
| 2004 | $2,674 +11.4% | $291,300 +52% |
| 2003 | $2,400 +4.8% | $191,700 |
| 2002 | $2,291 +1.6% | $191,700 +13.4% |
| 2000 | $2,256 +27.8% | $169,100 +2.6% |
| 1994 | $1,765 | $164,800 |
Find assessor info on the county website
Neighborhood: 02780
Nearby homes
- $507,6003 bd1 ba1k sqft31 Pinecrest Dr, Taunton, MA 02780Off Market
- $573,0003 bd1 ba1.4k sqft23 Pinecrest Dr, Taunton, MA 02780Off Market
- $550,0003 bd2 ba1.6k sqft35 Pinecrest Dr, Taunton, MA 02780Sold
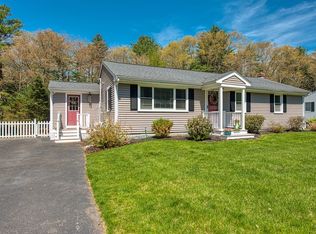
- $548,3003 bd1 ba1.3k sqft19 Pinecrest Dr, Taunton, MA 02780Off Market
- $562,8003 bd1 ba1.3k sqft28 Pinecrest Dr, Taunton, MA 02780Off Market
- $565,1004 bd1 ba1.4k sqft24 Pinecrest Dr, Taunton, MA 02780Off Market
- $576,3003 bd2 ba2k sqft32 Pinecrest Dr, Taunton, MA 02780Off Market
- $529,3003 bd1 ba1.4k sqft3 Evergreen Dr, Taunton, MA 02780Off Market
Nearby schools
GreatSchools rating
- 6/10Benjamin Friedman Middle SchoolGrades: 5-7Distance: 0.4 mi
- 2/10Taunton High SchoolGrades: 8-12Distance: 4.1 mi
- 3/10Joseph C Chamberlain Elementary SchoolGrades: PK-4Distance: 0.5 mi
Get a cash offer in 3 minutes
Find out how much your home could sell for in as little as 3 minutes with a no-obligation cash offer.
Estimated market value
$650,300
Get a cash offer in 3 minutes
Find out how much your home could sell for in as little as 3 minutes with a no-obligation cash offer.
Estimated market value
$650,300
- Massachusetts
- Bristol County
- Taunton
- 02780
- 27 Pinecrest Dr
Nearby cities
Nearby zip codes
Other Taunton Topics
