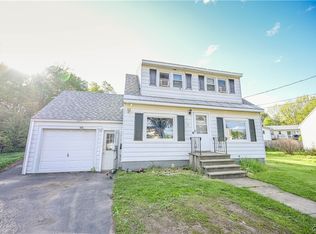
ring your vision and transform this property into something truly special! Located in a desirable New Hartford neighborhood, this 3-bedroom, 1-bath ranch has already undergone the hard part—the current owner has completely stripped the interior down to the studs, creating a blank canvas for the next owner to design and finish to their own style and specifications. Whether you're an investor, contractor, or buyer looking to build instant equity, this is a rare opportunity to customize every detail from the ground up without the hassle of demolition.
Recent improvements provide an excellent starting point for your renovation, including a new asphalt shingle roof (November 2024), Carrier HVAC system (February 2026), 200-amp electrical service, Bradford White natural gas water heater, and Owens Corning fiberglass insulation. These major updates allow the next owner to focus on bringing their design vision to life while benefiting from several key infrastructure improvements already in place.
The home features an attached garage, a spacious backyard with privacy fencing, and a convenient location close to shopping, restaurants, parks, schools, and all the amenities New Hartford has to offer. With the structure already opened up, you'll have the flexibility to reimagine the layout, finishes, and functionality to suit today's lifestyle.
If you've been searching for a true fixer-upper with unlimited potential in a sought-after location, this is your chance to create the home you've always envisioned. Bring your contractor, your creativity, and your plans—27 Pinecrest Road is ready for its next chapter.
Pending
$138,500
27 Pinecrest Rd, New Hartford, NY 13413
3beds
1,093sqft
Single Family Residence
Built in 1953
9,600 Square Feet Lot
$-- Zestimate®
$127/sqft
$-- HOA
What's special
Attached garageOwens corning fiberglass insulation
- 24 days |
- 542 |
- 24 |
Zillow last checked:
Listing updated:
Listed by:
River Hills Properties LLC Lf 315-508-5268,
Brandon Mosher 315-868-4596
Source: NYSAMLSs,MLS#: S1698452 Originating MLS: Mohawk Valley
Originating MLS: Mohawk ValleyFacts & features
Interior
Bedrooms & bathrooms
- Bedrooms: 3
- Bathrooms: 1
- Full bathrooms: 1
- Main level bathrooms: 1
- Main level bedrooms: 3
Heating
- Gas, Forced Air
Cooling
- Central Air
Appliances
- Included: Gas Water Heater, See Remarks
Features
- Eat-in Kitchen, Other, See Remarks
- Flooring: Hardwood, Varies
- Basement: None
- Has fireplace: No
Interior area
- Total structure area: 1,093
- Total interior livable area: 1,093 sqft
Video & virtual tour
Property
Parking
- Total spaces: 1
- Parking features: Attached, Garage
- Attached garage spaces: 1
Features
- Levels: One
- Stories: 1
- Exterior features: Blacktop Driveway
Lot
- Size: 9,600 Square Feet
- Dimensions: 80 x 120
- Features: Rectangular, Rectangular Lot, Residential Lot
Details
- Parcel number: 30488932801500010750000000
- Special conditions: Standard
Construction
Type & style
- Home type: SingleFamily
- Architectural style: Ranch
- Property subtype: Single Family Residence
Materials
- Shake Siding, Wood Siding
- Foundation: Poured
- Roof: Asphalt,Shingle
Condition
- Resale
- Year built: 1953
Details
- Builder model: National Homes
Utilities & green energy
- Electric: Circuit Breakers
- Sewer: Connected
- Water: Connected, Public
- Utilities for property: Sewer Connected, Water Connected
Community & HOA
Community
- Subdivision: Sunset Manor
Location
- Region: New Hartford
Financial & listing details
- Price per square foot: $127/sqft
- Tax assessed value: $67,600
- Annual tax amount: $3,375
- Date on market: 7/15/2026
- Cumulative days on market: 24 days
- Listing terms: Cash,Conventional,Rehab Financing
Estimated market value
Not available
Estimated sales range
Not available
Not available
Price history
| Date | Event | Price |
|---|---|---|
| 7/16/2026 | Pending sale | $138,500$127/sqft |
Source:  NYSAMLSs #S1698452 Report a problem NYSAMLSs #S1698452 Report a problem | ||
| 7/15/2026 | Listed for sale | $138,500$127/sqft |
Source: NYSAMLSs #S1698452 Report a problem | ||
Public tax history
| Year | Property taxes | Tax assessment |
|---|---|---|
| 2025 | -- | $67,600 |
| 2024 | -- | $67,600 |
| 2023 | -- | $67,600 |
| 2022 | -- | $67,600 |
| 2021 | -- | $67,600 |
| 2020 | -- | $67,600 |
| 2019 | -- | $67,600 |
| 2018 | -- | $67,600 |
| 2017 | $2,781 | $67,600 |
| 2016 | -- | $67,600 |
| 2015 | -- | $67,600 |
| 2014 | -- | $67,600 |
| 2013 | -- | $67,600 |
| 2012 | -- | $67,600 |
| 2011 | -- | $67,600 |
| 2010 | -- | $67,600 |
| 2009 | -- | $67,600 |
| 2008 | -- | $67,600 |
| 2007 | -- | $67,600 |
| 2006 | -- | $67,600 |
| 2005 | -- | $67,600 |
| 2004 | -- | $67,600 +7.5% |
| 2003 | -- | $62,900 |
| 2002 | -- | $62,900 |
| 2001 | -- | $62,900 |
| 2000 | -- | $62,900 |
Find assessor info on the county website
Monthly payment
Climate risks
Neighborhood: 13413
Nearby schools
GreatSchools rating
- 6/10Myles Elementary SchoolGrades: K-6Distance: 0.3 mi
- 9/10Perry Junior High SchoolGrades: 7-10Distance: 3.7 mi
- 10/10New Hartford Senior High SchoolGrades: 10-12Distance: 2.3 mi
Schools provided by the listing agent
- District: New Hartford
Source: NYSAMLSs. This data may not be complete. We recommend contacting the local school district to confirm school assignments for this home.
- $181,6004 bd1 ba1.3k sqft25 Pinecrest Rd, New Hartford, NY 13413Off Market
- $225,1003 bd1 ba1.5k sqft29 Pinecrest Rd, New Hartford, NY 13413Off Market
- $180,9003 bd1 ba960 sqft45 Tamarack Dr, New Hartford, NY 13413Off Market
- $248,4003 bd1 ba2k sqft47 Tamarack Dr, New Hartford, NY 13413Off Market
- $183,5003 bd1 ba925 sqft31 Pinecrest Rd, New Hartford, NY 13413Off Market
- $198,3003 bd1 ba1k sqft43 Tamarack Dr, New Hartford, NY 13413Off Market
- $184,3003 bd1 ba925 sqft1 Birchdale Cres, New Hartford, NY 13413Off Market
- $240,5003 bd1 ba1.5k sqft23 Pinecrest Rd, New Hartford, NY 13413Off Market
A local agent can set up tours, give advice and negotiate with sellers.
Similar homes
- $168,9004 bd2 ba900 sqft35 Paris Rd, New Hartford, NY 13413For Sale

 MLS ID #S1701714, Mari-Lea Gazzal, Listing by: Coldwell Banker Faith Properties. NYSAMLSs
 - $149,9003 bd2 ba1.5k sqft1208 Churchill Ave, Utica, NY 13502For Sale
 MLS ID #S1705411, Michael Arcuri, Listing by: Assist2Sell Buyers & Sellers 1st Choice. NYSAMLSs
 - $149,9003 bd2 ba1k sqft4889 Heelpath Rd, Rome, NY 13440For Sale
 MLS ID #S1704265, Amanda Faatz, Listing by: Acropolis Realty Group LLC. NYSAMLSs
 - $140,0002 bd1 ba1.1k sqft17 Dunham Pl, Whitesboro, NY 13492For Sale
 MLS ID #S1679050, Omar Knight, Listing by: River Hills Properties LLC Barn. NYSAMLSs
 - $--4 bd1 ba1k sqft5653 Crestwood Dr, Verona, NY 13478AuctionXome
- $149,0003 bd2 ba1.1k sqft5230 State Route 233, Westmoreland, NY 13490For SaleMLS ID #S1689293, Bridget DeBono, Listing by: Coldwell Banker Faith Properties R. NYSAMLSs
- $149,9002 bd1 ba825 sqft6747 Sutliff Rd, Rome, NY 13440For SaleMLS ID #S1702750, Rianna M. Lazzaro, Listing by: Assist2Sell Buyers & Sellers 1st Choice. NYSAMLSs
- $163,0003 bd1 ba1.1k sqft5742 Judd Rd, Oriskany, NY 13424For Sale By Owner
- $164,0003 bd2 ba1.3k sqft61 Burrstone Rd, New York Mills, NY 13417For SaleMLS ID #11858912, Andrew Samel, Listing by: APARTMENT CONNECTION. NY State MLS
- $169,0004 bd2 ba1.2k sqft3375 State Route 5, Schuyler, NY 13340For SaleMLS ID #S1703028, Joseph Chilelli, Listing by: Coldwell Banker Faith Properties Il. NYSAMLSs
- $149,9004 bd2 ba1.1k sqft16 7th St, Yorkville, NY 13495For SaleMLS ID #S1700836, Joelle Sebastian-Dean, Listing by: Coldwell Banker Faith Properties. NYSAMLSs
- $140,0003 bd2 ba1.3k sqft5804 West Rd, Munnsville, NY 13409For SaleMLS ID #S1703239, Stevie Lynn Guy, Listing by: WEICHERT, REALTORS-TBG. NYSAMLSs
- $134,9003 bd1 ba959 sqft307 Oakwood St, Rome, NY 13440For SaleMLS ID #S1698870, Barbara Owens, Listing by: Hunt Real Estate Era Cl. NYSAMLSs
- $189,9002 bd2 ba1k sqft437 Spratt Pl, Utica, NY 13502For SaleMLS ID #S1704491, Jodie M. DeCosty, Listing by: Coldwell Banker Prime Properties. NYSAMLSs
- $149,9003 bd1 ba1.2k sqft1213 Walnut St, Utica, NY 13502For SaleMLS ID #S1664385, Sabrina Arcuri, Listing by: Pavia Real Estate Residential. NYSAMLSs
- $135,0002 bd1 ba936 sqft107 Nock St, Rome, NY 13440For SaleMLS ID #S1704222, Heather Gray, Listing by: Miner Realty & Prop Management. NYSAMLSs
- $139,9003 bd2 ba1.1k sqft740 W Liberty St, Rome, NY 13440For SaleMLS ID #S1696415, Fred F. Macchia, Listing by: 1st Rome Realty LLC. NYSAMLSs
- $149,9004 bd1 ba1.6k sqft7 East St, Whitesboro, NY 13492For SaleMLS ID #S1681965, Elijah Brown, Listing by: Miner Realty & Prop Management. NYSAMLSs
- $189,9004 bd2 ba1.3k sqft7808 State Route 5, Clinton, NY 13323For SaleMLS ID #B1696876, Derek Greene, Listing by: The Greene Realty Group. NYSAMLSs
- $205,0003 bd1 ba1.1k sqft7282 Glass Factory Rd, Holland Patent, NY 13354For SaleMLS ID #S1703695, Kristen Fitzgerald, Listing by: Mohawk Valley 1st Choice Realty LLC. NYSAMLSs
