Spacious all-brick 5-bedroom home near Cedar Creek Golf Course with walk-out basement and huge shop. Built in 2002 and located in the desirable Quail Creek Subdivision near Cedar Creek Golf Course, this all-brick home delivers the space you want, the extras you rarely find, and the peace of mind of recent updates including a roof that’s basically brand new. With great curb appeal and a layout built for real life, this one is easy to love from the moment you pull in. The main level features a spacious master suite with a double tray ceiling and a private bath offering a large tiled shower and jetted tub. You’ll also appreciate an additional bedroom and full bath on the main floor, plus convenient main-floor laundry. The eat-in kitchen flows right out to the rear deck and patio area perfect for grilling, relaxing, and hosting friends. A vaulted living room with a gas fireplace creates a warm, inviting space for cozy nights and casual gatherings. Upstairs you’ll find two generous bedrooms, a full bath, and a bonus room with laundry hookups, a stage area, and closet space ideal for a playroom, hobby space, office, or whatever fits your lifestyle. Downstairs, the finished walk-out basement is made for entertaining with room for a theater or game area, a second fireplace, an additional kitchen area, a full bathroom, and a safe room. Garage and shop space is a major highlight with an attached 2-car garage plus a detached 32’ x 40’ all-brick garage/shop—perfect for extra vehicles
Pending
Price cut: $25K (7/4)
$525,000
27 Pinehurst Cir, Ottumwa, IA 52501
5beds
2,848sqft
Single Family Residence
Built in 2002
0.98 Acres Lot
$-- Zestimate®
$184/sqft
$-- HOA
What's special
- 135 days |
- 632 |
- 14 |
Zillow last checked:
Listing updated:
Listed by:
Daniel Fane 518-588-4497,
Land Guys, LLC of Iowa
Source: NoCoast MLS as distributed by MLS GRID,MLS#: 6336210
Facts & features
Interior
Bedrooms & bathrooms
- Bedrooms: 5
- Bathrooms: 4
- Full bathrooms: 4
Bedroom 2
- Area: 144 Square Feet
- Dimensions: 12x12
Bedroom 3
- Area: 121 Square Feet
- Dimensions: 11x11
Bedroom 4
- Area: 198 Square Feet
- Dimensions: 11x18
Other
- Area: 252 Square Feet
- Dimensions: 12x21
Dining room
- Area: 132 Square Feet
- Dimensions: 11x12
Other
- Area: 80 Square Feet
- Dimensions: 8x10
Other
- Area: 180 Square Feet
- Dimensions: 12x15
Other
- Area: 132 Square Feet
- Dimensions: 11x12
Other
- Area: 168 Square Feet
- Dimensions: 12x14
Kitchen
- Area: 228 Square Feet
- Dimensions: 12x19
Living room
- Area: 255 Square Feet
- Dimensions: 15x17
Heating
- Forced Air
Cooling
- Central Air
Features
- Basement: Finished
- Number of fireplaces: 1
- Fireplace features: Gas
Interior area
- Total interior livable area: 2,848 sqft
Video & virtual tour
Property
Parking
- Total spaces: 4
- Parking features: Attached
- Garage spaces: 4
Accessibility
- Accessibility features: None
Features
- Levels: Two
Lot
- Size: 0.98 Acres
- Dimensions: .98 Acres
Details
- Parcel number: 007414450017000
- Zoning: Residential-Single Family
Construction
Type & style
- Home type: SingleFamily
- Property subtype: Single Family Residence
Materials
- Brick
Condition
- Year built: 2002
Utilities & green energy
- Sewer: Public Sewer
- Water: Public
Community & HOA
Community
- Subdivision: QUAIL CREEK
HOA
- Has HOA: No
Location
- Region: Ottumwa
Financial & listing details
- Price per square foot: $184/sqft
- Tax assessed value: $679,170
- Annual tax amount: $13,416
- Date on market: 3/10/2026
- Cumulative days on market: 73 days
Estimated market value
Not available
Estimated sales range
Not available
Not available
Price history
| Date | Event | Price |
|---|---|---|
| 7/13/2026 | Pending sale | $525,000$184/sqft |
Source:  NoCoast MLS as distributed by MLS GRID #6336210 Report a problem NoCoast MLS as distributed by MLS GRID #6336210 Report a problem | ||
| 7/4/2026 | Price change | $525,000-4.5%$184/sqft |
Source: NoCoast MLS as distributed by MLS GRID #6336210 Report a problem | ||
| 6/3/2026 | Listed for sale | $549,999$193/sqft |
Source: NoCoast MLS as distributed by MLS GRID #6336210 Report a problem | ||
| 4/2/2026 | Pending sale | $549,999$193/sqft |
Source: NoCoast MLS as distributed by MLS GRID #6336210 Report a problem | ||
| 3/10/2026 | Listed for sale | $549,999+66.7%$193/sqft |
Source: NoCoast MLS as distributed by MLS GRID #6336210 Report a problem | ||
| 2/26/2021 | Sold | $330,000-7%$116/sqft |
Source: NoCoast MLS as distributed by MLS GRID #5697985 Report a problem | ||
| 1/5/2021 | Pending sale | $355,000$125/sqft |
Source: Remax Pride-Ottumwa #5697985 Report a problem | ||
| 1/1/2021 | Listing removed | -- |
Source:  RE/MAX Central Report a problem RE/MAX Central Report a problem | ||
| 8/12/2020 | Price change | $355,000-5.3%$125/sqft |
Source: Remax Pride Inc. #5484391 Report a problem | ||
| 2/19/2020 | Listed for sale | $375,000-15.7%$132/sqft |
Source: Remax Pride Inc. #5484391 Report a problem | ||
| 12/14/2007 | Sold | $445,000$156/sqft |
Source: Public Record Report a problem | ||
Public tax history
| Year | Property taxes | Tax assessment |
|---|---|---|
| 2025 | $13,416 +5.4% | $679,170 +8% |
| 2024 | $12,728 +8.6% | $628,840 +0% |
| 2023 | $11,724 +0.4% | $628,710 +25.8% |
| 2022 | $11,682 +10.9% | $499,580 -0.3% |
| 2021 | $10,532 -1.1% | $501,320 +18.6% |
| 2020 | $10,646 -2.1% | $422,870 |
| 2019 | $10,878 +1% | $422,870 |
| 2018 | $10,772 +2.1% | $422,870 |
| 2017 | $10,554 -7.7% | $422,870 -9.3% |
| 2016 | $11,434 -0.2% | $466,177 |
| 2015 | $11,452 | $466,177 |
| 2014 | $11,452 +6.5% | $466,177 |
| 2013 | $10,758 +3% | -- |
| 2012 | $10,448 +3.5% | -- |
| 2011 | $10,098 +1.9% | -- |
| 2010 | $9,910 +7.4% | -- |
| 2009 | $9,224 +18% | -- |
| 2008 | $7,816 +964.9% | -- |
| 2007 | $734 +8.9% | -- |
| 2005 | $674 | -- |
Find assessor info on the county website
Monthly payment
Est. payment
Payment breakdown
Explore the cost of this home by adjusting the details. Changes won't be saved.Climate risks
Neighborhood: 52501
Nearby schools
GreatSchools rating
- 5/10Eisenhower Elementary SchoolGrades: K-5Distance: 1.9 mi
- 3/10Evans Junior High SchoolGrades: 8-9Distance: 5.6 mi
- 5/10Ottumwa High SchoolGrades: 10-12Distance: 4.8 mi
- $513,1004 bd4 ba2.9k sqft29 Pinehurst Cir, Ottumwa, IA 52501Off Market
- $381,8004 bd3 ba1.7k sqft26 Pinehurst Cir, Ottumwa, IA 52501Off Market

- $582,5005 bd4 ba5.8k sqft28 Pinehurst Cir, Ottumwa, IA 52501Off Market
- $357,5004 bd4 ba2.4k sqft31 Pinehurst Cir, Ottumwa, IA 52501Sold
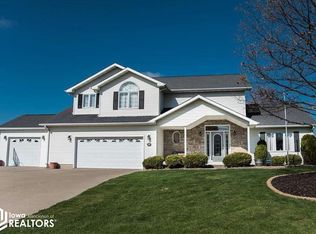
- $585,2005 bd4 ba4.8k sqft30 Pinehurst Cir, Ottumwa, IA 52501Off Market
- $412,7003 bd3 ba2.9k sqft24 Pinehurst Cir, Ottumwa, IA 52501Off Market
- $440,0004 bd4 ba1.9k sqft33 Pinehurst Cir, Ottumwa, IA 52501For Sale By Owner
- $479,1006 bd5 ba3.1k sqft1 Sawgrass Trl, Ottumwa, IA 52501Off Market
A local agent can set up tours, give advice and negotiate with sellers.
Similar homes
- $440,0004 bd4 ba1.9k sqft33 Pinehurst Cir, Ottumwa, IA 52501For Sale By Owner
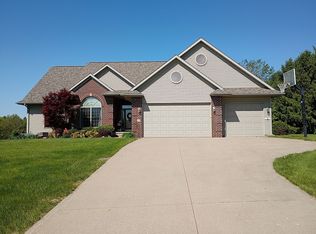
- $425,0004 bd2 ba2k sqft11995 Rutledge Rd, Ottumwa, IA 52501Active
 MLS ID #6340087, Jody Trenary, RE/MAX Pride Ottumwa. NoCoast MLS as distributed by MLS GRID
 - $349,0003 bd2 ba2.3k sqft12655 Highway 149, Ottumwa, IA 52501Active
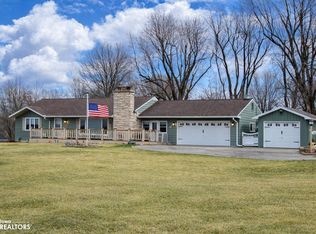 MLS ID #6336612, Derek Gates, Ottumwa Realty. NoCoast MLS as distributed by MLS GRID
 - $314,0004 bd2 ba1.4k sqft12729 Highway 149, Ottumwa, IA 52501Active
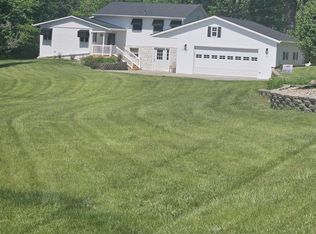 MLS ID #6338411, Cynthia J Latos, RE/MAX Pride Ottumwa. NoCoast MLS as distributed by MLS GRID
 - $280,0004 bd3 ba1.9k sqft12671 Highway 149, Ottumwa, IA 52501ActiveMLS ID #6338014, Anthony J Gevock, RE/MAX Pride Ottumwa. NoCoast MLS as distributed by MLS GRID
- $287,5004 bd4 ba2.7k sqft62 Schwartz Dr, Ottumwa, IA 52501ActiveMLS ID #6340527, Steven M Campbell, Julian Campbell Realtors. NoCoast MLS as distributed by MLS GRID
- $324,0004 bd3 ba1.6k sqft6 Eleanor Dr, Ottumwa, IA 52501ActiveMLS ID #6339759, Anthony J Gevock, RE/MAX Pride Ottumwa. NoCoast MLS as distributed by MLS GRID
- $475,0004 bd3 ba2k sqft4001 145th St, Hedrick, IA 52563ActiveMLS ID #6340517, Tawnya Achen, Benchmark Real Estate. NoCoast MLS as distributed by MLS GRID
- $298,0003 bd2 ba1.4k sqft931 W Mary St, Ottumwa, IA 52501For Sale By Owner
- $295,0003 bd3 ba3.1k sqft2357 Timberlane Hts, Ottumwa, IA 52501ActiveMLS ID #6339283, Steven M Campbell, Julian Campbell Realtors. NoCoast MLS as distributed by MLS GRID
- $295,0003 bd3 ba3.2k sqft16 Weaver Dr, Ottumwa, IA 52501Active - ContingentMLS ID #6339509, Kayla Miller, Bogle Realty LLC. NoCoast MLS as distributed by MLS GRID
- $375,0004 bd3 ba2.3k sqft1114 N Jay St, Ottumwa, IA 52501ActiveMLS ID #6336795, Jason J Carter, RE/MAX Pride Oskaloosa. NoCoast MLS as distributed by MLS GRID
- $485,0005 bd4 ba3.2k sqft214 E Wapello St, Agency, IA 52530ActiveMLS ID #6338150, Jason J Carter, RE/MAX Pride Oskaloosa. NoCoast MLS as distributed by MLS GRID
- $469,9004 bd4 ba2.7k sqft2102 S F St, Oskaloosa, IA 52577For SaleMLS ID #11843904, Patrick Doheny, NEXT GENERATION REALTY, INC.. My State MLS
- $565,0004 bd4 ba1.7k sqft14955 159th Trl, Drakesville, IA 52552ActiveMLS ID #6339047, Lonnie D Lunsford, Team Real Estate. NoCoast MLS as distributed by MLS GRID
- $269,0002 bd3 ba2.5k sqft6 Weaver Dr, Ottumwa, IA 52501Active - ContingentMLS ID #6337694, Steven M Campbell, Julian Campbell Realtors. NoCoast MLS as distributed by MLS GRID
- $339,9003 bd2 ba1.5k sqft1019 E Court St, Ottumwa, IA 52501ActiveMLS ID #6340158, Jason J Carter, RE/MAX Pride Oskaloosa. NoCoast MLS as distributed by MLS GRID
- $335,0002 bd1 ba2.6k sqft328 E Main St, Ottumwa, IA 52501ActiveMLS ID #6336940, Trisha Rea, Bridge City Realty. NoCoast MLS as distributed by MLS GRID
- $375,0004 bd3 ba1.6k sqft605 Fairview Dr, Oskaloosa, IA 52577ActiveMLS ID #6338172, Sheila Denburger, RE/MAX Pride Oskaloosa. NoCoast MLS as distributed by MLS GRID
- $379,9003 bd3 ba2.4k sqft2611 Luminary Ln, Oskaloosa, IA 52577Active - ContingentMLS ID #6338190, Michelle M Purdum, Legacy Real Estate Group. NoCoast MLS as distributed by MLS GRID
