27 Plymouth Street is a fully renovated 3-unit property located on a corner parcel within walking distance to Kendall Square and MIT. The apartments were beautifully designed and feature custom cabinetry, granite countertops and kitchen island, energy-efficient stainless steel appliances, central AC, hardwood floors, recessed lighting, and crown molding throughout. Excellent walkable location close to public transit, public parks, and major employers. The property also has driveway parking for 2 vehicles.
Sold for $2,180,000
$2,180,000
27 Plymouth St, Cambridge, MA 02141
6beds
2,754sqft
3 Family
Built in 1894
-- sqft lot
$2,179,500 Zestimate®
$792/sqft
$7,238 Estimated rent
Home value
$2,179,500
$2.05M - $2.33M
$7,238/mo
Zestimate® history
Owner options
List your home for rent
$7,238/mo
Rent Zestimate®
Find your next renter with Zillow Rental Manager. Plus, with online applications, you can quickly screen prospective tenants – for free.
$7,238/mo
Rent Zestimate®
Refinance and save
$14,836/mo
Est. payment
Refinancing to a lower rate could help reduce your monthly payments and save thousands over the life of the loan.
$14,836/mo
Est. payment
Explore your selling options
Work with a Zillow partner agent
Leverage their expertise and Zillow's premium Showcase listings to get your home seen by more buyers.
Get startedList with your own agent
Get your home in front of millions of buyers by listing it on Zillow.
Learn how to do itSell it yourself
Take full control of how buyers see your home on Zillow by listing For Sale by Owner (FSBO).
List your homeWhat's special
Central acHardwood floorsGranite countertopsRecessed lightingEnergy-efficient stainless steel appliancesKitchen islandCustom cabinetry
Zillow last checked:
Listing updated:
Listed by:
Tony Pepdjonovic 617-429-2031,
Marcus & Millichap Real Estate Investment Services 617-896-7200
Bought with:
Summer Yang
Phoenix Real Estate Partners, LLC
Source: MLS PIN,MLS#: 73520342
Facts & features
Interior
Bedrooms & bathrooms
- Bedrooms: 6
- Bathrooms: 3
- Full bathrooms: 3
Heating
- Forced Air
Cooling
- Central Air
Features
- Crown Molding, Upgraded Cabinets, Upgraded Countertops, Bathroom with Shower Stall
- Flooring: Wood
- Basement: Unfinished
- Number of fireplaces: 3
- Fireplace features: Electric
Interior area
- Total structure area: 2,754
- Total interior livable area: 2,754 sqft
- Finished area above ground: 2,754
Property
Parking
- Total spaces: 2
- Parking features: Off Street
- Uncovered spaces: 2
Lot
- Size: 1,664 Square Feet
- Features: Corner Lot
Details
- Parcel number: 401585
- Zoning: C-1
Construction
Type & style
- Home type: MultiFamily
- Property subtype: 3 Family
Materials
- Frame
- Foundation: Concrete Perimeter
- Roof: Rubber
Condition
- Year built: 1894
Utilities & green energy
- Electric: Circuit Breakers, 100 Amp Service
- Sewer: Public Sewer
- Water: Public
- Utilities for property: for Gas Range
Community & HOA
Community
- Features: Public Transportation, Shopping, Park, Medical Facility, Laundromat, Bike Path, Highway Access, Private School, Public School, T-Station, University
Location
- Region: Cambridge
Financial & listing details
- Price per square foot: $792/sqft
- Tax assessed value: $2,107,500
- Annual tax amount: $13,383
- Date on market: 8/23/2026
- Total actual rent: 10800
Price history
| Date | Event | Price |
|---|---|---|
| 7/30/2026 | Sold | $2,180,000+1.4%$792/sqft |
Source: MLS PIN #73520342 Report a problem | ||
| 6/23/2026 | Pending sale | $2,150,000$781/sqft |
Source: MLS PIN #73520342 Report a problem | ||
| 5/17/2026 | Listed for sale | $2,150,000-7.8%$781/sqft |
Source: MLS PIN #73520342 Report a problem | ||
| 7/27/2018 | Sold | $2,332,501+94.4%$847/sqft |
Source: Public Record Report a problem | ||
| 3/10/2018 | Listing removed | $1,199,900$436/sqft |
Source: Keller Williams Realty Cambridge #72290885 Report a problem | ||
| 3/9/2018 | Price change | $1,199,900-25%$436/sqft |
Source: Keller Williams Realty #72290885 Report a problem | ||
| 2/7/2018 | Listed for sale | $1,599,999$581/sqft |
Source: My Harvard Apartment #72278667 Report a problem | ||
Public tax history
| Year | Property taxes | Tax assessment |
|---|---|---|
| 2025 | $12,849 +7.4% | $2,023,400 +0.1% |
| 2024 | $11,962 +10.1% | $2,020,600 +9% |
| 2023 | $10,866 +5.3% | $1,854,300 +6.4% |
| 2022 | $10,317 +4.4% | $1,742,700 +3.2% |
| 2021 | $9,878 +24.8% | $1,688,600 +22.7% |
| 2020 | $7,914 +46.7% | $1,376,400 +51.5% |
| 2019 | $5,395 +20.4% | $908,300 +27.5% |
| 2018 | $4,481 -20% | $712,400 -17.5% |
| 2017 | $5,604 +9.1% | $863,500 +17.5% |
| 2016 | $5,138 +3.3% | $735,100 +15.5% |
| 2015 | $4,975 +9.7% | $636,200 +17.5% |
| 2014 | $4,537 +4.3% | $541,400 +7.8% |
| 2013 | $4,348 -1.2% | $502,100 -3.3% |
| 2012 | $4,402 +7.2% | $519,100 +3.1% |
| 2011 | $4,108 +3.7% | $503,400 -1.9% |
| 2010 | $3,960 +1.2% | $512,900 -0.9% |
| 2009 | $3,913 +0.9% | $517,600 -1.8% |
| 2008 | $3,878 -4.1% | $526,900 -2.6% |
| 2007 | $4,045 +4.7% | $540,800 +3.3% |
| 2006 | $3,863 -1.6% | $523,400 +3.7% |
| 2005 | $3,925 +29.3% | $504,500 +26.8% |
| 2004 | $3,035 +20.9% | $397,800 +15% |
| 2003 | $2,511 | $345,900 |
Find assessor info on the county website
Neighborhood: Wellington-Harrington
Nearby homes
- $--2 bd1 ba-- sqft27 Plymouth St #4, Cambridge, MA 02141Off Market

- $--2 bd1 ba760 sqft27 Plymouth St #2, Cambridge, MA 02141Off Market
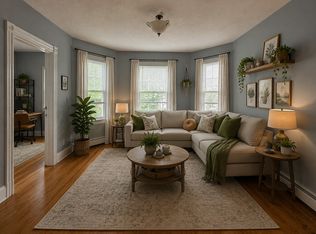
- $--2 bd1 ba1k sqft27 Plymouth St #3, Cambridge, MA 02141Off Market
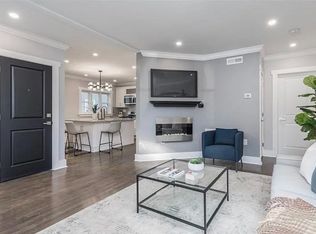
- $--2 bd1 ba750 sqft25 Plymouth St, Cambridge, MA 02141Off Market

- $--2 bd1 ba740 sqft25 Plymouth St #3A, Cambridge, MA 02141Off Market
- $--2 bd1 ba-- sqft25 Plymouth St #0, Cambridge, MA 02141Off Market
- $--2 bd1 ba-- sqft25 Plymouth St TOWNHOUSE 2, Cambridge, MA 02141Off Market
- $--2 bd1 ba740 sqft25 Plymouth St #3, Cambridge, MA 02141Off Market
Nearby schools
GreatSchools rating
- 6/10Fletcher/Maynard AcademyGrades: PK-5Distance: 0.3 mi
- 7/10Cambridge Street Upper SchoolGrades: 6-8Distance: 0.2 mi
- 8/10Cambridge Rindge and Latin SchoolGrades: 9-12Distance: 1.1 mi
Get a cash offer in 3 minutes
Find out how much your home could sell for in as little as 3 minutes with a no-obligation cash offer.
Estimated market value
$2,179,500
Get a cash offer in 3 minutes
Find out how much your home could sell for in as little as 3 minutes with a no-obligation cash offer.
Estimated market value
$2,179,500
