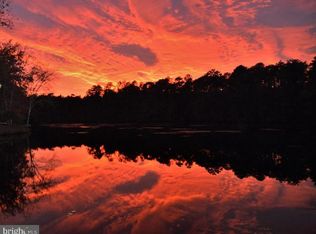
Welcome to this well maintained gem in the community of Blue Lake, Medford. One floor living on a picturesque flowing lakefront lot. No homes looking back at you from the other side. Just a lake & wooded view ! Privacy abounds! 3 bedrooms, 2 full baths freshly painted, newly refinished hardwood floors through out most of the home. Combination living room/dining room has the warmth of tongue and groove paneling and a gas fireplace. Large picture window overlooking the landscaped back yard lets in lots of light and views of the lake. Galley kitchen with new stainless appliances, granite counter tops, tile backsplash and LVP flooring. The Large family room with LVP flooring and sliders to the freshly stained back deck also has a unique counter great for an office area or can easily be converted to an entertainment area. There is a bedroom to the right of the foyer making it perfect for a home office. The other 2 bedrooms are to the left down the hall along with a full bath. The primary bedroom has a full wall custom closet system with loads of storage. The new ensuite bathroom has a beautiful tiled shower. The laundry area is conveniently located in the this space making it easy for laundry duties. It can also be accessed from the family room. Professionally landscaped front and back yards, huge slate pavers add functionality and beauty to the front entrance, backyard firepit and patio down by the lake. There is a 3 season sun room, oversized attached garage & a shed adding more storage. If all of this isn't enough how about a whole house gas generator, 1 year old roof (2023), septic & well were new in 2012. HVAC & water heater 8 yes old. Freshly painted exterior (2022), 200 amp service. This home has so much to offer! Close proximity to shopping, eateries and events whether you head out to the major highways or the quaint village of Medford. It's a no worries, move in home worth checking out for yourself. House is in Medford Township, Not Medford Lakes.
Sold for $576,000
$576,000
27 Pocahontas Trl, Medford, NJ 08055
3beds
1,440sqft
Single Family Residence
Built in 1947
0.35 Acres Lot
$620,200 Zestimate®
$400/sqft
$3,014 Estimated rent
Home value
$620,200
$589,000 - $651,000
$3,014/mo
Zestimate® history
Owner options
List your home for rent
$3,014/mo
Rent Zestimate®
Find your next renter with Zillow Rental Manager. Plus, with online applications, you can quickly screen prospective tenants – for free.
$3,014/mo
Rent Zestimate®
Refinance and save
$4,214/mo
Est. payment
Refinancing to a lower rate could help reduce your monthly payments and save thousands over the life of the loan.
$4,214/mo
Est. payment
Explore your selling options
Work with a Zillow partner agent
Leverage their expertise and Zillow's premium Showcase listings to get your home seen by more buyers.
Get startedList with your own agent
Get your home in front of millions of buyers by listing it on Zillow.
Learn how to do itSell it yourself
Take full control of how buyers see your home on Zillow by listing For Sale by Owner (FSBO).
List your homeWhat's special
Zillow last checked:
Listing updated:
Listed by:
Sandy Ranoldo 609-304-6094,
Weichert Realtors-Medford
Bought with:
Margaret Willwerth, 1109529
Century 21 Alliance-Medford
Source: Bright MLS,MLS#: NJBL2070316
Facts & features
Interior
Bedrooms & bathrooms
- Bedrooms: 3
- Bathrooms: 2
- Full bathrooms: 2
- Main level bathrooms: 2
- Main level bedrooms: 3
Basement
- Area: 0
Heating
- Forced Air, Natural Gas
Cooling
- Central Air, Ceiling Fan(s), Electric
Appliances
- Included: Microwave, Built-In Range, Dishwasher, Dryer, Self Cleaning Oven, Refrigerator, Stainless Steel Appliance(s), Washer, Gas Water Heater
- Laundry: Main Level
Features
- Attic, Ceiling Fan(s), Combination Dining/Living, Floor Plan - Traditional, Kitchen - Galley, Kitchen - Gourmet, Primary Bath(s), Recessed Lighting, Bathroom - Stall Shower
- Flooring: Ceramic Tile, Hardwood, Luxury Vinyl, Wood
- Windows: Window Treatments
- Has basement: No
- Number of fireplaces: 1
- Fireplace features: Brick, Glass Doors, Gas/Propane
Interior area
- Total structure area: 1,440
- Total interior livable area: 1,440 sqft
- Finished area above ground: 1,440
- Finished area below ground: 0
Property
Parking
- Total spaces: 4
- Parking features: Storage, Garage Faces Front, Garage Door Opener, Inside Entrance, Driveway, Attached
- Attached garage spaces: 1
- Uncovered spaces: 3
Accessibility
- Accessibility features: None
Features
- Levels: One
- Stories: 1
- Exterior features: Extensive Hardscape, Lighting
- Pool features: None
- Fencing: Split Rail
- Has view: Yes
- View description: Lake, Trees/Woods
- Has water view: Yes
- Water view: Lake
- Waterfront features: Lake
- Frontage length: Water Frontage Ft: 100
Lot
- Size: 0.35 Acres
- Features: Front Yard, Landscaped, Rear Yard, SideYard(s)
Details
- Additional structures: Above Grade, Below Grade
- Parcel number: 200560200001
- Zoning: RGD-
- Special conditions: Standard
Construction
Type & style
- Home type: SingleFamily
- Architectural style: Ranch/Rambler
- Property subtype: Single Family Residence
Materials
- Frame
- Foundation: Crawl Space
Condition
- Excellent
- New construction: No
- Year built: 1947
Utilities & green energy
- Sewer: Private Septic Tank
- Water: Well
Community & HOA
Community
- Subdivision: Blue Lake
HOA
- Has HOA: Yes
- HOA fee: $150 annually
- HOA name: BLUE LAKE ASSOC
Location
- Region: Medford
- Municipality: MEDFORD TWP
Financial & listing details
- Price per square foot: $400/sqft
- Tax assessed value: $244,000
- Annual tax amount: $8,095
- Date on market: 9/6/2024
- Listing agreement: Exclusive Right To Sell
- Inclusions: Existing Refrigerator, Stove, Microwave, Dishwasher, Washer, Dryer, Shed
- Ownership: Fee Simple
Price history
| Date | Event | Price |
|---|---|---|
| 10/15/2024 | Sold | $576,000+4.7%$400/sqft |
Source:  Bright MLS #NJBL2070316 Report a problem Bright MLS #NJBL2070316 Report a problem | ||
| 9/19/2024 | Pending sale | $550,000$382/sqft |
Source: Bright MLS #NJBL2070316 Report a problem | ||
| 9/16/2024 | Contingent | $550,000$382/sqft |
Source: Bright MLS #NJBL2070316 Report a problem | ||
| 9/6/2024 | Listed for sale | $550,000+120%$382/sqft |
Source: Bright MLS #NJBL2070316 Report a problem | ||
| 10/26/2012 | Sold | $250,000-5.7%$174/sqft |
Source: Public Record Report a problem | ||
| 6/17/2012 | Listed for sale | $265,000$184/sqft |
Source: Weichert Realtors #6069702 Report a problem | ||
Public tax history
| Year | Property taxes | Tax assessment |
|---|---|---|
| 2025 | $8,762 +7% | $246,900 |
| 2024 | $8,192 | $246,900 +1.2% |
| 2023 | -- | $244,000 |
| 2022 | $7,930 +0.6% | $244,000 |
| 2021 | $7,886 +2% | $244,000 |
| 2020 | $7,732 +1.4% | $244,000 |
| 2019 | $7,625 +0.7% | $244,000 |
| 2018 | $7,569 +0.3% | $244,000 |
| 2017 | $7,544 +1.5% | $244,000 |
| 2016 | $7,432 +3.1% | $244,000 |
| 2015 | $7,205 +3.4% | $244,000 |
| 2014 | $6,969 +7.5% | $244,000 |
| 2013 | $6,480 -5% | $244,000 |
| 2012 | $6,817 +1.5% | $244,000 +54.3% |
| 2011 | $6,717 +2.4% | $158,100 |
| 2010 | $6,561 +0.8% | $158,100 |
| 2009 | $6,512 -0.8% | $158,100 |
| 2008 | $6,564 +3.7% | $158,100 |
| 2007 | $6,329 +5.6% | $158,100 |
| 2006 | $5,993 +3.8% | $158,100 |
| 2005 | $5,772 +8.3% | $158,100 |
| 2004 | $5,328 | $158,100 |
| 2003 | -- | $158,100 |
| 2002 | -- | $158,100 |
| 2001 | -- | $158,100 |
Find assessor info on the county website
Neighborhood: 08055
Nearby homes
- $581,500-- bd-- ba2k sqft25 Pocahontas Trl, Medford, NJ 08055Off Market
- $5007,840 Square Feet29 Pocahontas Trl, Medford, NJ 08055Off Market
- $854,4004 bd4 ba2.6k sqft21 Pocahontas Trl, Medford, NJ 08055Off Market
- $545,800-- bd-- ba3k sqft26 Pocahontas Trl, Medford, NJ 08055Off Market
- $495,900-- bd-- ba1.9k sqft24 Pocahontas Trl, Medford, NJ 08055Off Market
- $532,700-- bd-- ba1.6k sqft28 Pocahontas Trl, Medford, NJ 08055Off Market
- $346,900-- bd-- ba916 sqft22 Pocahontas Trl, Medford, NJ 08055Off Market
- $491,100-- bd-- ba2.1k sqft30 Pocahontas Trl, Medford, NJ 08055Off Market
Nearby schools
GreatSchools rating
- 8/10Cranberry Pines Elementary SchoolGrades: PK-5Distance: 0.8 mi
- 5/10Medford Township Memorial SchoolGrades: PK,7-8Distance: 3.2 mi
- 7/10Shawnee High SchoolGrades: 9-12Distance: 4.5 mi
Schools provided by the listing agent
- Elementary: Cranberry Pines
- Middle: Memorial
- High: Shawnee H.s.
- District: Lenape Regional High
Source: Bright MLS. This data may not be complete. We recommend contacting the local school district to confirm school assignments for this home.
Get a cash offer in 3 minutes
Find out how much your home could sell for in as little as 3 minutes with a no-obligation cash offer.
Estimated market value
$620,200
Get a cash offer in 3 minutes
Find out how much your home could sell for in as little as 3 minutes with a no-obligation cash offer.
Estimated market value
$620,200
- New Jersey
- Burlington County
- Medford Township
- 08055
- 27 Pocahontas Trl
Nearby cities
Nearby zip codes
Other Medford Township Topics
- Apartments for Rent in 08055
- Houses for Sale in 08055
- Houses for Rent in 08055
- 08055 Real Estate
- Medford Township Condos
- Houses for Sale in Medford Township
- Newest Listings in Medford Township
- Medford Township Home Values
- Medford Township Real Estate Agents
- Medford Township Refinance
- Medford Township Mortgage Rates
