Welcome to the epitome of modern comfort and style! This beautifully maintained **5-bedroom, 3-full bathroom home—now five years young—**remains in exceptional condition and showcases a blend of timeless finishes and thoughtful upgrades throughout. The main level features durable LVP flooring that flows seamlessly through the kitchen and family room, offering both style and long-lasting performance. The chef-inspired kitchen is a true highlight, complete with quartz countertops, a classic tile backsplash, stainless steel appliances including a gas cooktop, and abundant cabinet space for all your culinary essentials. A main-level bedroom and full bathroom provide added convenience and flexibility for guests or multi-generational living. close to I95 Pentagon, Quantico, Upstairs, a versatile loft area serves perfectly as a playroom, media space, or dedicated homework zone. The well-appointed laundry room adds everyday practicality. The spacious primary suite offers a peaceful retreat, featuring a spa-like en-suite bathroom for ultimate relaxation. Three additional bedrooms—each with its own walk-in closet—and a third full bathroom complete the upper level. The unfinished walkout basement presents an excellent opportunity to expand your living space and customize it to your needs. Step out from the breakfast nook to your private outdoor oasis: a low-maintenance composite deck that leads gracefully down to an expansive stamped concrete patio, perfect for outdoor dining, gatherings, and al fresco entertaining. The large backyard is fully enclosed with a 5' white vinyl privacy fence, creating an ideal haven for family, pets, and relaxation. This home is the perfect blend of modern living, thoughtful design, and exceptional care. Don’t miss your chance to experience all it has to offer! photos from prior to tenant moving in updated photos to be done.
Sold for $565,000
$565,000
27 Port View Dr, Fredericksburg, VA 22405
5beds
2,572sqft
Single Family Residence
Built in 2020
8,062 Square Feet Lot
$565,600 Zestimate®
$220/sqft
$3,185 Estimated rent
Home value
$565,600
$526,000 - $611,000
$3,185/mo
Zestimate® history
Owner options
List your home for rent
$3,185/mo
Rent Zestimate®
Find your next renter with Zillow Rental Manager. Plus, with online applications, you can quickly screen prospective tenants – for free.
$3,185/mo
Rent Zestimate®
Refinance and save
$3,435/mo
Est. payment
Refinancing to a lower rate could help reduce your monthly payments and save thousands over the life of the loan.
$3,435/mo
Est. payment
Explore your selling options
Work with a Zillow partner agent
Leverage their expertise and Zillow's premium Showcase listings to get your home seen by more buyers.
Get startedList with your own agent
Get your home in front of millions of buyers by listing it on Zillow.
Learn how to do itSell it yourself
Take full control of how buyers see your home on Zillow by listing For Sale by Owner (FSBO).
List your homeWhat's special
Low-maintenance composite deckPrivate outdoor oasisDurable lvp flooringQuartz countertopsWell-appointed laundry roomChef-inspired kitchenAbundant cabinet space
Zillow last checked:
Listing updated:
Listed by:
Israel Mohammed 540-295-9808,
Slate Realty,
Co-Listing Agent: Coy Alex Nelson 540-538-0498,
Slate Realty
Bought with:
Walid Noori, 0225251727
BNI Realty
Source: Bright MLS,MLS#: VAST2044802
Facts & features
Interior
Bedrooms & bathrooms
- Bedrooms: 5
- Bathrooms: 3
- Full bathrooms: 3
- Main level bathrooms: 1
- Main level bedrooms: 1
Basement
- Area: 1050
Heating
- Central, Natural Gas
Cooling
- Central Air, Electric
Appliances
- Included: Energy Efficient Appliances, Oven/Range - Gas, Stainless Steel Appliance(s), Microwave, Dishwasher, Gas Water Heater
- Laundry: Upper Level
Features
- Open Floorplan, Walk-In Closet(s), Upgraded Countertops, Recessed Lighting, Kitchen Island, Entry Level Bedroom, Combination Kitchen/Living, Ceiling Fan(s), Pantry, 9'+ Ceilings
- Flooring: Luxury Vinyl, Carpet
- Basement: Unfinished,Walk-Out Access
- Has fireplace: No
Interior area
- Total structure area: 3,622
- Total interior livable area: 2,572 sqft
- Finished area above ground: 2,572
- Finished area below ground: 0
Property
Parking
- Total spaces: 2
- Parking features: Garage Faces Front, Garage Door Opener, Concrete, Attached, Driveway
- Attached garage spaces: 2
- Has uncovered spaces: Yes
Accessibility
- Accessibility features: None
Features
- Levels: Three
- Stories: 3
- Patio & porch: Deck, Patio
- Pool features: None
- Fencing: Vinyl
Lot
- Size: 8,062 Square Feet
Details
- Additional structures: Above Grade, Below Grade
- Parcel number: 45U 1C 90
- Zoning: R1
- Special conditions: Standard
Construction
Type & style
- Home type: SingleFamily
- Architectural style: Traditional
- Property subtype: Single Family Residence
Materials
- Brick Veneer, Vinyl Siding
- Foundation: Concrete Perimeter
- Roof: Shingle
Condition
- New construction: No
- Year built: 2020
Utilities & green energy
- Sewer: Public Sewer
- Water: Public
Community & HOA
Community
- Subdivision: Southgate
HOA
- Has HOA: Yes
- HOA fee: $85 monthly
Location
- Region: Fredericksburg
Financial & listing details
- Price per square foot: $220/sqft
- Tax assessed value: $477,000
- Annual tax amount: $4,468
- Date on market: 12/19/2025
- Listing agreement: Exclusive Right To Sell
- Listing terms: Cash,Conventional,FHA,VA Loan,USDA Loan,VHDA
- Ownership: Fee Simple
Price history
| Date | Event | Price |
|---|---|---|
| 3/13/2026 | Sold | $565,000-2.6%$220/sqft |
Source:  Bright MLS #VAST2044802 Report a problem Bright MLS #VAST2044802 Report a problem | ||
| 2/24/2026 | Pending sale | $579,990$226/sqft |
Source: Bright MLS #VAST2044802 Report a problem | ||
| 12/27/2025 | Contingent | $579,990$226/sqft |
Source: Bright MLS #VAST2044802 Report a problem | ||
| 12/19/2025 | Listed for sale | $579,990+12.6%$226/sqft |
Source: Bright MLS #VAST2044802 Report a problem | ||
| 2/16/2024 | Listing removed | -- |
Source: Zillow Rentals Report a problem | ||
| 2/3/2024 | Listed for rent | $3,200$1/sqft |
Source: Zillow Rentals Report a problem | ||
| 12/2/2022 | Sold | $515,000+1%$200/sqft |
Source: Bright MLS #VAST2016434 Report a problem | ||
| 11/5/2022 | Pending sale | $510,000$198/sqft |
Source: Bright MLS #VAST2016434 Report a problem | ||
| 11/1/2022 | Price change | $510,000-3.8%$198/sqft |
Source: Bright MLS #VAST2016434 Report a problem | ||
| 10/26/2022 | Price change | $530,000-1.9%$206/sqft |
Source: Bright MLS #VAST2016434 Report a problem | ||
| 10/18/2022 | Listed for sale | $540,000$210/sqft |
Source: Bright MLS #VAST2016434 Report a problem | ||
Public tax history
| Year | Property taxes | Tax assessment |
|---|---|---|
| 2025 | $4,406 +3.4% | $477,000 |
| 2024 | $4,262 +15.2% | $477,000 +15.7% |
| 2023 | $3,699 +5.6% | $412,100 |
| 2022 | $3,503 +2.3% | $412,100 +16.7% |
| 2021 | $3,425 | $353,100 |
| 2020 | -- | $353,100 +194.3% |
| 2019 | $1,212 +2% | $120,000 |
| 2018 | $1,188 | $120,000 |
| 2017 | $1,188 | $120,000 |
| 2016 | $1,188 | $120,000 |
Find assessor info on the county website
Neighborhood: Falmouth
Nearby homes
- $551,5004 bd2 ba1.9k sqft29 Port View Dr, Fredericksburg, VA 22405Off Market
- $551,1004 bd2 ba1.9k sqft31 Port View Dr, Fredericksburg, VA 22405Off Market
- $558,7005 bd3 ba2.5k sqft19 Port View Dr, Fredericksburg, VA 22405Off Market
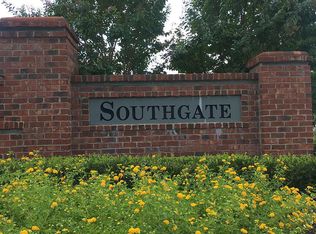
- $552,4005 bd3 ba2.5k sqft19 Port View Dr #1-LOT 87, Fredericksburg, VA 22405Off Market
- $580,5005 bd3 ba2.5k sqft19 Port View Dr LOT 87, Fredericksburg, VA 22405Off Market
- $544,6004 bd2 ba2.2k sqft23 Port View Dr, Fredericksburg, VA 22405Off Market
- $586,0005 bd3 ba2.6k sqft26 Port View Dr, Fredericksburg, VA 22405Off Market
- $584,7005 bd3 ba2.6k sqft26 Port View Dr LOT 91, Fredericksburg, VA 22405Off Market
Nearby schools
GreatSchools rating
- 3/10Falmouth Elementary SchoolGrades: K-5Distance: 0.5 mi
- 4/10Edward E. Drew Jr. Middle SchoolGrades: 6-8Distance: 0.5 mi
- 4/10Stafford Sr. High SchoolGrades: 9-12Distance: 1.4 mi
Schools provided by the listing agent
- District: Stafford County Public Schools
Source: Bright MLS. This data may not be complete. We recommend contacting the local school district to confirm school assignments for this home.
Get a cash offer in 3 minutes
Find out how much your home could sell for in as little as 3 minutes with a no-obligation cash offer.
Estimated market value
$565,600
Get a cash offer in 3 minutes
Find out how much your home could sell for in as little as 3 minutes with a no-obligation cash offer.
Estimated market value
$565,600
- Virginia
- Stafford County
- Fredericksburg
- 22405
- Falmouth
- 27 Port View Dr
Nearby cities
Nearby neighborhoods
Nearby zip codes
Other Fredericksburg Topics
