Nestled at the end of a cul-de-sac, this well-maintained colonial offers a peaceful retreat with plenty of space for everyone. The heart of the home, the kitchen features granite counters, updated cabinetry and opens to the dining area. Screened in porch off the kitchen with serene views of nature. The first floor also includes a cozy fireplaced living room, den, dining room and 1/2 bath w/ laundry. The upper level has four bedrooms and 2 full baths, offering ample room for comfort and privacy. A walk-up attic provides additional potential for expansion - create your dream place or extra storage. The walk-out basement offers a family room and a dedicated office, perfect for remote work or quiet study. Its location offers easy access to the train station, schools, restaurants and major highways. This lovely home has it all - comfort, space and an unbeatable location. Don't miss out on this gem.
Sold for $650,000
$650,000
27 Powers Ln, Attleboro, MA 02703
4beds
2,058sqft
Single Family Residence
Built in 1988
0.48 Acres Lot
$699,100 Zestimate®
$316/sqft
$3,825 Estimated rent
Home value
$699,100
$629,000 - $776,000
$3,825/mo
Zestimate® history
Owner options
List your home for rent
$3,825/mo
Rent Zestimate®
Find your next renter with Zillow Rental Manager. Plus, with online applications, you can quickly screen prospective tenants – for free.
$3,825/mo
Rent Zestimate®
Refinance and save
$4,384/mo
Est. payment
Refinancing to a lower rate could help reduce your monthly payments and save thousands over the life of the loan.
$4,384/mo
Est. payment
Explore your selling options
Work with a Zillow partner agent
Leverage their expertise and Zillow's premium Showcase listings to get your home seen by more buyers.
Get startedList with your own agent
Get your home in front of millions of buyers by listing it on Zillow.
Learn how to do itSell it yourself
Take full control of how buyers see your home on Zillow by listing For Sale by Owner (FSBO).
List your homeWhat's special
Well-maintained colonialScreened in porchWalk-out basementDedicated officeSerene views of natureUpdated cabinetryKitchen features granite counters
Zillow last checked:
Listing updated:
Listed by:
Patricia A. Tinnell 781-964-3670,
Keller Williams Elite 508-695-4545
Bought with:
Peggy Buresh
eXp Realty
Source: MLS PIN,MLS#: 73324037
Facts & features
Interior
Bedrooms & bathrooms
- Bedrooms: 4
- Bathrooms: 3
- Full bathrooms: 2
- 1/2 bathrooms: 1
Primary bedroom
- Features: Bathroom - Full, Ceiling Fan(s), Walk-In Closet(s), Closet, Flooring - Wall to Wall Carpet
- Level: Second
- Area: 180
- Dimensions: 15 x 12
Bedroom 2
- Features: Ceiling Fan(s), Flooring - Wall to Wall Carpet
- Level: Second
- Area: 154
- Dimensions: 11 x 14
Bedroom 3
- Features: Flooring - Wall to Wall Carpet, Lighting - Overhead
- Level: Second
- Area: 140
- Dimensions: 14 x 10
Bedroom 4
- Features: Flooring - Wall to Wall Carpet, Attic Access, Lighting - Overhead
- Level: Second
- Area: 110
- Dimensions: 11 x 10
Bathroom 1
- Features: Bathroom - Full, Bathroom - With Shower Stall, Closet - Linen, Flooring - Vinyl
- Level: Second
Bathroom 2
- Features: Bathroom - Full, Bathroom - With Tub & Shower, Closet - Linen, Flooring - Vinyl
- Level: Second
Bathroom 3
- Features: Bathroom - Half, Dryer Hookup - Electric, Washer Hookup
- Level: First
Dining room
- Features: Flooring - Hardwood
- Level: First
- Area: 154
- Dimensions: 14 x 11
Family room
- Features: Flooring - Wall to Wall Carpet
- Level: Basement
- Area: 170
- Dimensions: 17 x 10
Kitchen
- Features: Flooring - Vinyl, Countertops - Stone/Granite/Solid, Deck - Exterior, Exterior Access, Lighting - Overhead
- Level: First
- Area: 170
- Dimensions: 17 x 10
Living room
- Features: Ceiling Fan(s), Flooring - Wall to Wall Carpet
- Level: First
- Area: 192
- Dimensions: 16 x 12
Office
- Features: Flooring - Wall to Wall Carpet
- Level: Basement
- Area: 121
- Dimensions: 11 x 11
Heating
- Forced Air, Oil
Cooling
- Central Air
Appliances
- Included: Water Heater, Range, Dishwasher, Refrigerator, Range Hood
- Laundry: First Floor
Features
- Home Office, Walk-up Attic
- Flooring: Vinyl, Carpet, Hardwood, Flooring - Wall to Wall Carpet
- Doors: French Doors
- Basement: Full,Partially Finished
- Number of fireplaces: 1
- Fireplace features: Living Room
Interior area
- Total structure area: 2,058
- Total interior livable area: 2,058 sqft
- Finished area above ground: 2,058
- Finished area below ground: 468
Property
Parking
- Total spaces: 6
- Parking features: Attached, Paved Drive, Off Street
- Attached garage spaces: 2
- Uncovered spaces: 4
Accessibility
- Accessibility features: No
Features
- Patio & porch: Screened
- Exterior features: Porch - Screened
Lot
- Size: 0.48 Acres
- Features: Wooded
Details
- Foundation area: 936
- Parcel number: 2765469
- Zoning: R1
Construction
Type & style
- Home type: SingleFamily
- Architectural style: Colonial,Garrison
- Property subtype: Single Family Residence
Materials
- Foundation: Concrete Perimeter
Condition
- Year built: 1988
Utilities & green energy
- Electric: Circuit Breakers
- Sewer: Private Sewer
- Water: Public
Community & HOA
Community
- Features: Highway Access, Private School, Public School, T-Station
- Subdivision: Homestead Estates
HOA
- Has HOA: No
Location
- Region: Attleboro
Financial & listing details
- Price per square foot: $316/sqft
- Tax assessed value: $558,800
- Annual tax amount: $7,114
- Date on market: 1/9/2026
Price history
| Date | Event | Price |
|---|---|---|
| 3/5/2025 | Sold | $650,000$316/sqft |
Source: MLS PIN #73324037 Report a problem | ||
| 1/14/2025 | Contingent | $650,000$316/sqft |
Source: MLS PIN #73324037 Report a problem | ||
| 1/8/2025 | Listed for sale | $650,000$316/sqft |
Source: MLS PIN #73324037 Report a problem | ||
Public tax history
| Year | Property taxes | Tax assessment |
|---|---|---|
| 2025 | $6,831 -4% | $544,300 -2.6% |
| 2024 | $7,114 +0.2% | $558,800 +7.7% |
| 2023 | $7,101 +15.6% | $518,700 +22% |
| 2022 | $6,141 +7.1% | $425,000 +9.6% |
| 2021 | $5,736 +7.6% | $387,600 +5.8% |
| 2020 | $5,333 -4.5% | $366,300 -7.1% |
| 2019 | $5,583 +8.2% | $394,300 +13.2% |
| 2018 | $5,162 +1.3% | $348,300 -0.6% |
| 2017 | $5,097 -4.6% | $350,300 -2.9% |
| 2016 | $5,344 -3.6% | $360,600 -4.3% |
| 2015 | $5,543 +16.7% | $376,800 +17.9% |
| 2014 | $4,748 -2.2% | $319,700 -8.6% |
| 2013 | $4,854 +7.3% | $349,700 -0.5% |
| 2012 | $4,525 -1.3% | $351,300 -6.5% |
| 2011 | $4,585 -2.3% | $375,800 -10.3% |
| 2010 | $4,694 +12.4% | $419,100 +1.2% |
| 2009 | $4,178 +1.1% | $414,100 -5.4% |
| 2008 | $4,133 +1.6% | $437,800 +4.1% |
| 2007 | $4,067 +0.6% | $420,600 +1.4% |
| 2006 | $4,041 +5.4% | $414,900 +9.2% |
| 2005 | $3,834 +6.4% | $380,000 +40.6% |
| 2004 | $3,604 +6.3% | $270,200 +3.2% |
| 2003 | $3,389 +7.6% | $261,700 +31.3% |
| 2001 | $3,149 +3% | $199,300 |
| 2000 | $3,057 +43% | $199,300 +18% |
| 1995 | $2,138 | $168,900 |
Find assessor info on the county website
Neighborhood: 02703
Nearby homes
- $611,0003 bd2 ba1.7k sqft86 Hemlock Dr, Attleboro, MA 02703Off Market
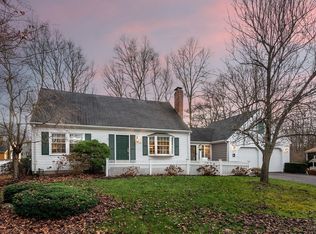
- $622,1004 bd2 ba2k sqft88 Hemlock Dr, Attleboro, MA 02703Off Market

- $825,3004 bd3 ba3.2k sqft21 Powers Ln, Attleboro, MA 02703Off Market
- $689,4004 bd3 ba3.1k sqft26 Powers Ln, Attleboro, MA 02703Off Market

- $535,9003 bd1 ba1.3k sqft84 Hemlock Dr, Attleboro, MA 02703Off Market
- $659,0004 bd2 ba1.9k sqft20 Powers Ln, Attleboro, MA 02703Off Market
- $461,8003 bd1 ba1.3k sqft90 Hemlock Dr, Attleboro, MA 02703Off Market
- $503,7004 bd2 ba1.4k sqft87 Hemlock Dr, Attleboro, MA 02703Off Market
Nearby schools
GreatSchools rating
- 6/10Wamsutta Middle SchoolGrades: 5-8Distance: 0.3 mi
- 5/10Attleboro High SchoolGrades: 9-12Distance: 2 mi
- 6/10Peter Thacher Elementary SchoolGrades: K-4Distance: 1.3 mi
Get a cash offer in 3 minutes
Find out how much your home could sell for in as little as 3 minutes with a no-obligation cash offer.
Estimated market value
$699,100
Get a cash offer in 3 minutes
Find out how much your home could sell for in as little as 3 minutes with a no-obligation cash offer.
Estimated market value
$699,100
- Massachusetts
- Bristol County
- Attleboro
- 02703
- 27 Powers Ln
