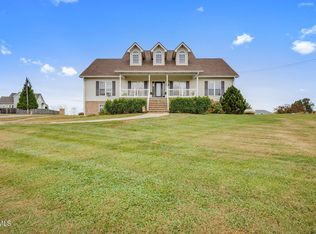
Move in ready with mountain views! Quiet neighborhood, minutes from downtown Jonesborough! This home has everything you need and more. Two 2- car garages, open floor plan, walk-in pantry, large bonus area upstairs that could be a 4th bedroom. Main level offers a large master bedroom on the main level with 2 walk in closets and en suite bathroom and an additional bedroom and bathroom. Lower level opens to a bonus area perfect for a study or den, 3rd bedroom and bathroom, laundry room, and additional storage space. Front and side roof replaced 2.5 years ago. Seller cannot close before July 15th.The following does not convey - water softener system, reverse osmosis system, black out curtains, window air conditioner,Buyer/buyers agent to verify all information.
Sold for $450,000
$450,000
27 Preakness Way, Telford, TN 37690
3beds
3,954sqft
SingleFamily
Built in 2007
0.58 Acres Lot
$456,500 Zestimate®
$114/sqft
$3,083 Estimated rent
Home value
$456,500
$379,000 - $552,000
$3,083/mo
Zestimate® history
Owner options
List your home for rent
$3,083/mo
Rent Zestimate®
Find your next renter with Zillow Rental Manager. Plus, with online applications, you can quickly screen prospective tenants – for free.
$3,083/mo
Rent Zestimate®
Refinance and save
$2,736/mo
Est. payment
Refinancing to a lower rate could help reduce your monthly payments and save thousands over the life of the loan.
$2,736/mo
Est. payment
Explore your selling options
Work with a Zillow partner agent
Leverage their expertise and Zillow's premium Showcase listings to get your home seen by more buyers.
Get startedList with your own agent
Get your home in front of millions of buyers by listing it on Zillow.
Learn how to do itSell it yourself
Take full control of how buyers see your home on Zillow by listing For Sale by Owner (FSBO).
List your homeWhat's special
Facts & features
Interior
Bedrooms & bathrooms
- Bedrooms: 3
- Bathrooms: 3
- Full bathrooms: 3
Heating
- Heat pump
Cooling
- Other
Appliances
- Included: Dishwasher, Microwave, Refrigerator
Features
- Kitchen Island, Pantry, Walk In Closet(s), Eat In Kitchen, Cable Available, Master BR on Main, Central Vacuum
- Flooring: Tile, Carpet, Hardwood
- Basement: Unfinished
- Attic: Partial Floor
Interior area
- Total interior livable area: 3,954 sqft
Property
Parking
- Total spaces: 2
- Parking features: Garage - Attached
Features
- Exterior features: Vinyl, Brick
Lot
- Size: 0.58 Acres
Details
- Parcel number: 058NB05200000
Construction
Type & style
- Home type: SingleFamily
Materials
- Foundation: Footing
- Roof: Shake / Shingle
Condition
- Year built: 2007
Community & HOA
Location
- Region: Telford
Financial & listing details
- Price per square foot: $114/sqft
- Tax assessed value: $547,300
- Annual tax amount: $2,340
Price history
| Date | Event | Price |
|---|---|---|
| 4/21/2026 | Sold | $450,000+4%$114/sqft |
Source: Public Record Report a problem | ||
| 8/15/2022 | Sold | $432,500-3.9%$109/sqft |
Source: TVRMLS #9939019 Report a problem | ||
| 6/29/2022 | Price change | $450,000-5.2%$114/sqft |
Source: TVRMLS #9939019 Report a problem | ||
| 6/21/2022 | Price change | $474,900-2.1%$120/sqft |
Source: TVRMLS #9939019 Report a problem | ||
| 6/9/2022 | Listed for sale | $485,000+65.5%$123/sqft |
Source: TVRMLS #9939019 Report a problem | ||
| 10/26/2017 | Listing removed | $293,000$74/sqft |
Source: PREMIER HOMES & PROPERTIES #388579 Report a problem | ||
| 8/22/2017 | Price change | $293,000-0.7%$74/sqft |
Source: PREMIER HOMES & PROPERTIES #388579 Report a problem | ||
| 5/21/2017 | Listed for sale | $295,000$75/sqft |
Source: PREMIER HOMES & PROPERTIES #388579 Report a problem | ||
| 5/9/2017 | Pending sale | $295,000$75/sqft |
Source: PREMIER HOMES & PROPERTIES #388579 Report a problem | ||
| 3/8/2017 | Listed for sale | $295,000+5.4%$75/sqft |
Source: PREMIER HOMES & PROPERTIES #388579 Report a problem | ||
| 9/7/2016 | Listing removed | $279,900$71/sqft |
Source: RE/MAX CHECKMATE INC REALTORS #377734 Report a problem | ||
| 8/31/2016 | Price change | $279,900-3.3%$71/sqft |
Source: RE/MAX CHECKMATE INC REALTORS #377734 Report a problem | ||
| 8/29/2016 | Price change | $289,6000%$73/sqft |
Source: RE/MAX CHECKMATE INC REALTORS #377734 Report a problem | ||
| 8/22/2016 | Price change | $289,7000%$73/sqft |
Source: RE/MAX CHECKMATE INC REALTORS #377734 Report a problem | ||
| 8/16/2016 | Price change | $289,8000%$73/sqft |
Source: RE/MAX CHECKMATE INC REALTORS #377734 Report a problem | ||
| 5/25/2016 | Listed for sale | $289,9000%$73/sqft |
Source: RE/MAX CHECKMATE INC REALTORS #377734 Report a problem | ||
| 5/28/2014 | Sold | $290,000-3.3%$73/sqft |
Source: TVRMLS #340286 Report a problem | ||
| 5/2/2014 | Pending sale | $299,900$76/sqft |
Source: CENTURY 21 Pro-Service Realtors #340286 Report a problem | ||
| 2/1/2014 | Price change | $299,900-7.7%$76/sqft |
Source: CENTURY 21 Pro-Service Realtors #340286 Report a problem | ||
| 11/23/2013 | Price change | $325,000-12.1%$82/sqft |
Source: CENTURY 21 Pro-Service Realtors #340286 Report a problem | ||
| 10/18/2013 | Listed for sale | $369,900$94/sqft |
Source: Centruy 21 Pro Service #340286 Report a problem | ||
Public tax history
| Year | Property taxes | Tax assessment |
|---|---|---|
| 2025 | $2,340 | $136,825 |
| 2024 | $2,340 +34.6% | $136,825 +69.2% |
| 2023 | $1,738 | $80,850 |
| 2022 | $1,738 | $80,850 |
| 2021 | $1,738 | $80,850 |
| 2020 | $1,738 | $80,850 |
| 2019 | $1,738 | $80,850 +8.5% |
| 2018 | -- | $74,550 |
| 2017 | $1,774 | $74,550 |
| 2016 | $1,774 +3.3% | $74,550 -14.1% |
| 2015 | $1,718 | $86,775 |
| 2014 | $1,718 | $86,775 |
| 2013 | -- | $86,775 -4.9% |
| 2011 | $1,746 | $91,225 |
| 2010 | $1,746 | $91,225 |
| 2009 | $1,746 | $91,225 |
| 2008 | -- | $91,225 +12.4% |
| 2007 | $1,906 +1252.1% | $81,125 +1050.7% |
| 2006 | $141 | $7,050 |
Find assessor info on the county website
Neighborhood: 37690
Nearby homes
- $450,0003 bd3 ba3.9k sqft27 Preakness Way, Telford, TN 37690Sold
- $354,000-- bd2 ba1.5k sqft51 Preakness Way, Telford, TN 37690Off Market
- $447,7004 bd3 ba3k sqft60 Oriole Ln, Telford, TN 37690Off Market
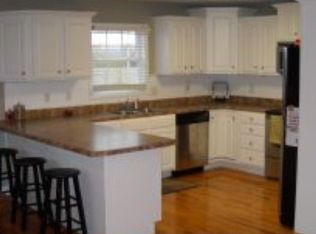
- $377,7004 bd3 ba2.3k sqft387 Leesburg Rd, Telford, TN 37690Off Market
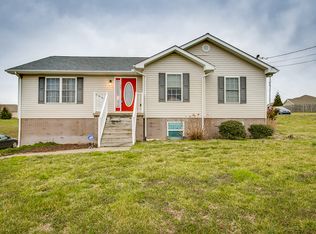
- $381,6003 bd3 ba2k sqft69 Preakness Way, Telford, TN 37690Off Market
- $332,300-- bd2 ba1.4k sqft391 Leesburg Rd, Telford, TN 37690Off Market
- $366,300-- bd2 ba1.4k sqft24 Preakness Way, Telford, TN 37690Off Market
- $478,4004 bd5 ba2.3k sqft82 Oriole Ln, Telford, TN 37690Off Market
Nearby schools
GreatSchools rating
- 7/10Grandview Elementary SchoolGrades: PK-8Distance: 1.9 mi
- 5/10David Crockett High SchoolGrades: 9-12Distance: 2.7 mi
Schools provided by the listing agent
- Elementary: GRANDVIEW
- Middle: GRANDVIEW
- High: DAVID CROCKETT
Source: The MLS. This data may not be complete. We recommend contacting the local school district to confirm school assignments for this home.


Get pre-qualified for a loan
At Zillow Home Loans, we can pre-qualify you in as little as 5 minutes with no impact to your credit score.An equal housing lender. NMLS #10287.
- Tennessee
- Washington County
- Telford
- 37690
- 27 Preakness Way
