Skip main navigation
Sold for $725,000
  • $725,000

    27 President Street, Huntington Station, NY 11746

    4beds
    1,944sqft
    Single Family Residence, Residential
    Built in 1947
    0.25 Acres Lot
    $766,400 Zestimate®
    $373/sqft
    $4,573 Estimated rent

    Home value

    $766,400

    $682,000 - $858,000

    $4,573/mo

    Zestimate® history
    Loading
    Loading...

    Owner options

    List your home for rent

    $4,573/mo

    Rent Zestimate®

    Find your next renter with Zillow Rental Manager. Plus, with online applications, you can quickly screen prospective tenants – for free.

    Learn more

    $4,573/mo

    Rent Zestimate®

    Refinance and save

    $4,948/mo

    Est. payment

    Refinancing to a lower rate could help reduce your monthly payments and save thousands over the life of the loan.

    See today's rates

    $4,948/mo

    Est. payment

    Explore your selling options

    Work with a Zillow partner agent

    Leverage their expertise and Zillow's premium Showcase listings to get your home seen by more buyers.

    Get started

    List with your own agent

    Get your home in front of millions of buyers by listing it on Zillow.

    Learn how to do it

    Sell it yourself

    Take full control of how buyers see your home on Zillow by listing For Sale by Owner (FSBO).

    List your home

    What's special

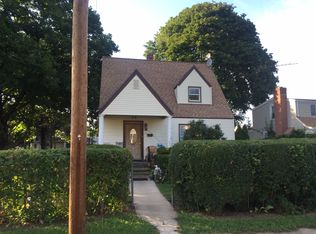
    The Home You’ve Been Waiting For! Welcome to this exquisite 4-bedroom, 2.5-bath Expanded Cape that blends timeless charm with modern comfort, including a luxurious primary suite, serene backyard retreat with a hot tub, and a legal accessory apartment. Step into a spacious living room where coffered ceilings, gleaming hardwood floors, a cozy wood-burning fireplace, and a stylish barn door create a warm and inviting ambiance. Comfort is assured year-round with a modern mini-split air conditioning system. The eat-in kitchen is a chef’s delight, featuring oak cabinetry, granite countertops, updated stainless steel appliances, and gas cooking. Natural light pours in through a bay window, adding brightness and charm. Adjacent, the formal dining room offers ample space for gatherings, with convenient access to a mudroom, backyard, and driveway. A versatile family room—perfect for a home office or a fourth bedroom—provides additional flexibility. The main-level primary suite boasts a walk-in closet with custom built-ins and a private half bath. Completing the first floor is another generously sized bedroom and a beautifully updated full bath. The entire second floor is a sprawling primary suite with endless possibilities. It includes a large walk-in closet, a luxurious full bath, a cozy sitting area, a kitchenette, built-in closets and drawers, Anderson windows, and a separate outside entrance. This space also features a CURRENT LEGAL ACCESSORY APARTMENT PERMIT, ideal for extended family or rental income. The partially finished basement includes a gym/workout area, laundry area, workbench, and ample storage. Outside, your private oasis awaits—a fully fenced yard adorned with vibrant gardens, a patio perfect for entertaining, and a hot tub to melt away the day’s stress. Updates include: mini-split air conditioning (3-yrs), 1st floor full bath (10-yrs), updated refrigerator (1-yr), main roof and gutters (1-yr), 2nd floor primary bedroom suite (4-yrs), 200 Amp electric (24-yrs), siding (13-yrs), 4-zone in-ground sprinklers, gas boiler (3-yrs), gas hot water heater (4-yrs), washer (7-yrs), dryer (5-yrs), stainless steel chimney liner and so much more. With its unbeatable combination of charm, comfort, and modern upgrades, this home offers a lifestyle you’ll love. Don’t miss the opportunity to make it yours—schedule your showing today!

    Zillow last checked:

    Listing updated:

    Listed by:

    Kim E. Schultze CBR GRI SRS 631-897-1001,

    Coldwell Banker American Homes 631-673-6800,

    Mary Ellen Petrone 516-313-7700,

    Coldwell Banker American Homes

    Bought with:

    Abdul Q. Chaudhry, 30CH0692346

    Shalimar Gardens Realty Corp

    Source: OneKey® MLS as distributed by MLS GRID,MLS#: 815825MLS Logo

    Facts & features

    Interior

    Bedrooms & bathrooms
    • Bedrooms: 4
    • Bathrooms: 3
    • Full bathrooms: 2
    • 1/2 bathrooms: 1
    Primary bedroom
    • Description: Entire 2nd floor! Spacious primary bedroom suite with built in closets and drawers, sitting area, small kitchen, walk-in closet and state of the art full bath with walk-in shower. This floor can also be used as a LEGAL ACC APT with current permit.
    • Level: Second
    Bedroom 1
    • Description: Main floor primary bedroom with updated ensuite 1/2 bath, walk-in closet w/built-in shelves & drawers.
    • Level: First
    Bedroom 2
    • Description: Light and bright bedroom with double closets and access to mud room.
    • Level: First
    Bedroom 3
    • Description: Multi purpose room. Currently used as a office but can easily be used as a den or bedroom. Has it's own zone of electric heat.
    • Level: Second
    Primary bathroom
    • Description: Luxurious, state-of-the-art ensuite full bath with walk-in shower.
    • Level: Second
    Bathroom 1
    • Description: Updated ensuite 1/2 bath
    • Level: First
    Bathroom 2
    • Description: Updated full bath (10-yrs) with tub and glass tile. *** Bathroom mirror is excluded ***
    • Level: First
    Basement
    • Description: Full basement, partially finished with workout area, laundry, storage and GAS boiler & HW Heater, 200 Amp electric.
    • Level: Lower
    Dining room
    • Description: Spacious formal dining room with door to mudroom and door to driveway. Has its own zone of electric heat.
    • Level: Second
    Kitchen
    • Description: Eat in with Oak cabinets and floors, stainless steel appl, granite counters, Bay Window, high hats
    • Level: First
    Living room
    • Description: Coffered Ceiling, Harwood Floors, fireplace, minisplit A/C, barn door to 2nd floor
    • Level: First
    Heating
    • Baseboard, Other
    Cooling
    • Ductless
    Appliances
    • Included: Dishwasher, Dryer, Microwave, Oven, Range, Refrigerator, Washer
    Features
    • First Floor Bedroom, First Floor Full Bath, Built-in Features, Eat-in Kitchen, Formal Dining, Granite Counters, His and Hers Closets, In-Law Floorplan, Primary Bathroom, Master Downstairs, Other, Storage
    • Flooring: Wood
    • Windows: Double Pane Windows, Insulated Windows
    • Basement: Full,Partially Finished
    • Attic: None
    • Number of fireplaces: 1
    • Fireplace features: Wood Burning
    Interior area
    • Total structure area: 1,944
    • Total interior livable area: 1,944 sqft

    Property

    Parking
    • Total spaces: 4
    • Parking features: Driveway
    • Garage spaces: 1.5
    • Has uncovered spaces: Yes
    Features
    • Levels: Two
    • Patio & porch: Patio
    • Has spa: Yes
    • Fencing: Fenced
    Lot
    • Size: 0.25 Acres
    • Features: Back Yard, Front Yard, Garden, Landscaped, Level, Near Shops, Private, Sprinklers In Front, Sprinklers In Rear
    Details
    • Parcel number: 0400143000300036000
    • Special conditions: None

    Construction

    Type & style
    • Home type: SingleFamily
    • Architectural style: Exp Cape
    • Property subtype: Single Family Residence, Residential
    Materials
    • Vinyl Siding
    Condition
    • Year built: 1947

    Utilities & green energy

    • Sewer: Cesspool
    • Water: Public
    • Utilities for property: Electricity Connected, Natural Gas Connected, Water Connected

    Community & HOA

    HOA
    • Has HOA: No
    Location
    • Region: Huntington Station

    Financial & listing details

    • Price per square foot: $373/sqft
    • Tax assessed value: $2,090
    • Annual tax amount: $9,545
    • Date on market: 2/17/2025
    • Cumulative days on market: 8 days
    • Listing agreement: Exclusive Right To Sell
    • Electric utility on property: Yes

    Price history

    DateEventPrice
    6/25/2025Listing removed$2,100$1/sqft
    Source: OneKey® MLS as distributed by MLS GRID #880866 Report a problem
    6/23/2025Listed for sale$2,100-99.7%$1/sqft
    Source: OneKey® MLS as distributed by MLS GRID #880866 Report a problem
    6/6/2025Sold$725,000+6.8%$373/sqft
    Source: OneKey® MLS as distributed by MLS GRID #815825 Report a problem
    3/10/2025Pending sale$679,000$349/sqft
    Source: OneKey® MLS as distributed by MLS GRID #815825 Report a problem
    2/25/2025Listing removed$679,000$349/sqft
    Source: OneKey® MLS as distributed by MLS GRID #815825 Report a problem
    2/17/2025Listed for sale$679,000+214.4%$349/sqft
    Source: OneKey® MLS as distributed by MLS GRID #815825 Report a problem
    8/20/2001Sold$216,000$111/sqft
    Source: Public Record Report a problem

    Public tax history

    YearProperty taxesTax assessment
    2025-- $2,090
    2024-- $2,090
    2023-- $2,090
    2022-- $2,090
    2021-- $2,090
    2020-- $2,090
    2019-- $2,090
    2018-- $2,090
    2017$7,333 $2,090
    2016-- $2,090
    2015-- $2,090
    2014-- $2,090
    2013-- $2,090
    2012-- $2,090
    2011-- $2,090
    2010-- $2,090
    2009-- $2,090
    2008-- $2,090
    2007$5,321 +13.2%$2,090
    2005$4,702 +6.9%$2,090
    2004$4,398 +7.9%$2,090
    2003$4,076 +5.6%$2,090
    2002$3,858 +0.4%$2,090
    2001$3,842 -2.5%$2,090
    2000$3,941 $2,090
    Find assessor info on the county website

    Neighborhood: 11746

    Nearby schools

    GreatSchools rating
    Schools provided by the listing agent
    • Elementary: Birchwood Intermediate School
    • Middle: Henry L Stimson Middle School
    • High: Walt Whitman High School

    Source: OneKey® MLS as distributed by MLS GRID. This data may not be complete. We recommend contacting the local school district to confirm school assignments for this home.

    Get a cash offer in 3 minutes
    Find out how much your home could sell for in as little as 3 minutes with a no-obligation cash offer.
    Estimated market value
    $766,400
    Get a cash offer in 3 minutes
    Find out how much your home could sell for in as little as 3 minutes with a no-obligation cash offer.
    Estimated market value
    $766,400