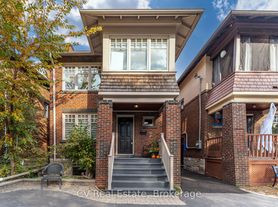
This ground-floor two-bedroom, one-bath suite has been gutted to the shell and completely rebuilt, with new finishes throughout. Hardwood floors and pot lights carry through an open-concept layout where the kitchen flows into the dining and living areas, giving you a bright, connected space for daily living and entertaining. Three ductless mini-split heat pumps provide heating and cooling, one for each bedroom and one for the main living area, so every room is set to your own temperature. You also get a private separate entrance, ensuite laundry and one parking spot in the carport at the back. The home sits on a quiet street in Wanless Park, a short walk from Yonge & Lawrence subway and the shops, cafes and restaurants along Yonge. Water is included, and hydro is separately metered and paid by the tenant. This is a non-smoking building, and the landlord prefers no pets.
IDX information is provided exclusively for consumers' personal, non-commercial use, that it may not be used for any purpose other than to identify prospective properties consumers may be interested in purchasing, and that data is deemed reliable but is not guaranteed accurate by the MLS .
Apartment for rent
Multifamily
Available now
No pets
Air conditioner, wall unit
Ensuite laundry
1 Carport space parking
Electric, heat pump
What's special
Ground-floor two-bedroom one-bath suiteHardwood floorsPot lightsOpen-concept layoutPrivate separate entranceEnsuite laundry
- 5 days |
- -- |
- -- |
Zillow last checked:
Listing updated:
Travel times

Let’s turn your rent into credit progress
Build credit history with every on-time payment and get credit for the payment you’re already making.
Facts & features
Interior
Bedrooms & bathrooms
- Bedrooms: 3
- Bathrooms: 1
- Full bathrooms: 1
Heating
- Electric, Heat Pump
Cooling
- Air Conditioner, Wall Unit
Appliances
- Laundry: Ensuite
Features
- Separate Hydro Meter, Upgraded Insulation
- Flooring: Carpet Free
Video & virtual tour
Property
Parking
- Total spaces: 1
- Parking features: Carport
- Has carport: Yes
- Details: Contact manager
Features
- Stories: 1
- Exterior features: Separate Hydro Meter, Upgraded Insulation
- Pool features: Contact manager
Construction
Type & style
- Home type: MultiFamily
- Property subtype: MultiFamily
Materials
- Roof: Asphalt Shingle
Utilities & green energy
- Utilities for property: Water
Building
Management
- Pets allowed: No
Community & HOA
Location
- Region: Toronto
Financial & listing details
- Lease term: Contact For Details
Nearby apartments for rent

Neighborhood: Lawrence Park North
Nearby schools
GreatSchools rating
No schools nearby
We couldn't find any schools near this home.