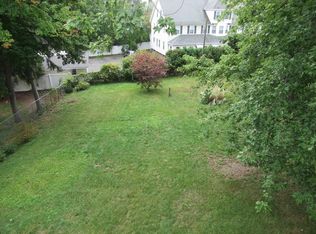
OFFER DEADLINE: HIGHEST AND BEST, Thursday at 2:00pm. Welcome to this spacious, well-maintained home, originally designed as a three-family residence and thoughtfully converted into a single-family home. Offering incredible flexibility, the property can easily be converted back to a multifamily layout if desired. Featuring six bedrooms, two living rooms, and a versatile flex room off the primary bedroom, this home provides plenty of space for comfortable living, entertaining, or working from home. Beautiful hardwood floors flow throughout much of the home, adding warmth and character. The dining room’s sliding doors lead to a large deck overlooking the private backyard perfect for relaxing or hosting family and friends. Conveniently located near the bike path and just minutes from downtown Easthampton, you’ll enjoy easy access to local shops, restaurants, parks, and all the amenities the area has to offer. Open House 8/4 5-7pm
Sold for $525,000
$525,000
27 Prospect St, Easthampton, MA 01027
6beds
2,660sqft
Single Family Residence
Built in 1900
0.62 Acres Lot
$398,600 Zestimate®
$197/sqft
$3,827 Estimated rent
Home value
$398,600
$323,000 - $478,000
$3,827/mo
Zestimate® history
Owner options
List your home for rent
$3,827/mo
Rent Zestimate®
Find your next renter with Zillow Rental Manager. Plus, with online applications, you can quickly screen prospective tenants – for free.
$3,827/mo
Rent Zestimate®
Refinance and save
$3,656/mo
Est. payment
Refinancing to a lower rate could help reduce your monthly payments and save thousands over the life of the loan.
$3,656/mo
Est. payment
Explore your selling options
Work with a Zillow partner agent
Leverage their expertise and Zillow's premium Showcase listings to get your home seen by more buyers.
Get startedList with your own agent
Get your home in front of millions of buyers by listing it on Zillow.
Learn how to do itSell it yourself
Take full control of how buyers see your home on Zillow by listing For Sale by Owner (FSBO).
List your homeWhat's special
Six bedroomsSpacious well-maintained home
Zillow last checked:
Listing updated:
Listed by:
Alexa Groeber 413-535-5600,
Taylor Agency 413-527-3375
Bought with:
Erica Swallow
Swallow Real Estate, Inc.
Source: MLS PIN,MLS#: 73557834
Facts & features
Interior
Bedrooms & bathrooms
- Bedrooms: 6
- Bathrooms: 3
- Full bathrooms: 2
- 1/2 bathrooms: 1
Primary bedroom
- Features: Closet, Flooring - Wall to Wall Carpet
- Level: Second
Bedroom 2
- Features: Closet, Flooring - Wood
- Level: Second
Bedroom 3
- Features: Closet, Flooring - Wood
- Level: Second
Bedroom 4
- Features: Closet, Flooring - Wood
- Level: Second
Bedroom 5
- Features: Flooring - Wall to Wall Carpet
- Level: Third
Bathroom 1
- Features: Bathroom - Half
- Level: First
Bathroom 2
- Features: Bathroom - Full
- Level: Second
Bathroom 3
- Features: Bathroom - Full
- Level: Second
Dining room
- Features: Flooring - Wood
- Level: First
Family room
- Features: Flooring - Wood
- Level: First
Kitchen
- Features: Flooring - Stone/Ceramic Tile, Stainless Steel Appliances
- Level: First
Living room
- Features: Flooring - Wood
- Level: First
Heating
- Hot Water, Steam, Natural Gas
Cooling
- Window Unit(s)
Appliances
- Included: Gas Water Heater, Range, Dishwasher, Disposal, Microwave, Refrigerator, Washer, Dryer
- Laundry: In Basement
Features
- Walk-up Attic
- Flooring: Wood, Tile
- Basement: Interior Entry,Sump Pump,Unfinished
- Has fireplace: No
Interior area
- Total structure area: 2,660
- Total interior livable area: 2,660 sqft
- Finished area above ground: 2,660
Property
Parking
- Total spaces: 4
- Parking features: Paved Drive, Off Street
- Uncovered spaces: 4
Features
- Patio & porch: Porch, Porch - Enclosed, Deck, Deck - Wood
- Exterior features: Porch, Porch - Enclosed, Deck, Deck - Wood, Rain Gutters, Storage, Fenced Yard, Garden
- Fencing: Fenced
Lot
- Size: 0.62 Acres
Details
- Parcel number: M:0145 B:0009 L:0000,3028375
- Zoning: R5
Construction
Type & style
- Home type: SingleFamily
- Architectural style: Colonial
- Property subtype: Single Family Residence
Materials
- Frame
- Foundation: Stone, Brick/Mortar
- Roof: Shingle,Slate
Condition
- Year built: 1900
Utilities & green energy
- Electric: Fuses, Circuit Breakers
- Sewer: Public Sewer
- Water: Public
Community & HOA
Community
- Features: Public Transportation, Shopping, Park, Walk/Jog Trails, Bike Path, Private School, Public School
HOA
- Has HOA: No
Location
- Region: Easthampton
Financial & listing details
- Price per square foot: $197/sqft
- Tax assessed value: $546,700
- Annual tax amount: $7,266
- Date on market: 9/11/2026
- Exclusions: Cabinet In Entry Way, Chandelier In Dining Room.
Price history
| Date | Event | Price |
|---|---|---|
| 9/29/2026 | Sold | $525,000+5.1%$197/sqft |
Source: MLS PIN #73557834 Report a problem | ||
| 8/20/2026 | Pending sale | $499,500$188/sqft |
Source: MLS PIN #73557834 Report a problem | ||
| 8/6/2026 | Contingent | $499,500$188/sqft |
Source: MLS PIN #73557834 Report a problem | ||
| 8/1/2026 | Listed for sale | $499,500+17.6%$188/sqft |
Source: MLS PIN #73557834 Report a problem | ||
| 11/22/2020 | Listing removed | $424,900$160/sqft |
Source: Goggins Real Estate, Inc. #72745562 Report a problem | ||
| 11/9/2020 | Pending sale | $424,900$160/sqft |
Source: Goggins Real Estate, Inc. #72745562 Report a problem | ||
| 10/20/2020 | Listed for sale | $424,900$160/sqft |
Source: Goggins Real Estate, Inc. #72745562 Report a problem | ||
Public tax history
| Year | Property taxes | Tax assessment |
|---|---|---|
| 2025 | $6,987 +3.6% | $511,100 +2.7% |
| 2024 | $6,747 +35.2% | $497,600 +46.1% |
| 2023 | $4,990 -11.4% | $340,600 |
| 2022 | $5,630 -9.3% | $340,600 -3.7% |
| 2021 | $6,206 +2.6% | $353,800 +3.9% |
| 2020 | $6,049 +23.5% | $340,600 +7.5% |
| 2019 | $4,898 +4.1% | $316,800 +7.7% |
| 2018 | $4,706 -0.4% | $294,100 +0.9% |
| 2017 | $4,724 +4% | $291,400 |
| 2016 | $4,543 +2.9% | $291,400 |
| 2015 | $4,415 +2% | $291,400 |
| 2014 | $4,330 +5.3% | $291,400 +2.9% |
| 2013 | $4,111 +9.4% | $283,300 |
| 2012 | $3,759 +4.6% | $283,300 |
| 2011 | $3,595 +9.8% | $283,300 +7.4% |
| 2010 | $3,273 +0.9% | $263,700 -7% |
| 2009 | $3,245 | $283,400 |
| 2008 | $3,245 +2.8% | $283,400 |
| 2007 | $3,157 +33.4% | $283,400 +39.2% |
| 2006 | $2,366 +11.6% | $203,600 +18.2% |
| 2005 | $2,120 -3% | $172,200 +7.4% |
| 2004 | $2,185 +12.9% | $160,300 +37% |
| 2002 | $1,936 -0.8% | $117,000 -9.4% |
| 1997 | $1,952 | $129,100 |
Find assessor info on the county website
Neighborhood: 01027
Nearby homes
- $381,8005 bd5 ba2.3k sqft32 High St, Easthampton, MA 01027Off Market
- $413,7005 bd4 ba2.7k sqft21-23 Prospect St, Easthampton, MA 01027Off Market
- $384,0005 bd2 ba2.4k sqft30 High St, Easthampton, MA 01027Off Market
- $--2 bd1 ba99k sqft30 High St #2, Easthampton, MA 01027Off Market
- $320,9004 bd1 ba2.1k sqft31 High St, Easthampton, MA 01027Off Market
- $425,4005 bd4 ba3.2k sqft42-44 Chapman Ave, Easthampton, MA 01027Off Market
- $411,0003 bd1 ba-- sqft34 Chapman Ave, Easthampton, MA 01027Off Market
- $1,7001 bd1 ba-- sqft28 High St, Easthampton, MA 01027For Rent
Nearby schools
GreatSchools rating
- 4/10Mountain View SchoolGrades: PK-8Distance: 1.2 mi
- 7/10Easthampton High SchoolGrades: 9-12Distance: 0.7 mi
Sell for more on Zillow
Get a Zillow Showcase℠ listing at no additional cost and you could sell for .
$398,600
2% more
+$7,972
With Zillow Showcase(estimated)
$406,572
Sell for more on Zillow
Get a Zillow Showcase℠ listing at no additional cost and you could sell for .
$398,600
2% more
+$7,972
With Zillow Showcase(estimated)
$406,572
- Massachusetts
- Hampshire County
- Easthampton
- 01027
- 27 Prospect St
