Skip main navigation
Sold for $585,000
  • $585,000

    27 Puri Ln, Stafford, VA 22554

    5beds
    3,570sqft
    Single Family Residence
    Built in 1997
    0.26 Acres Lot
    $585,200 Zestimate®
    $164/sqft
    $3,875 Estimated rent

    Home value

    $585,200

    $544,000 - $632,000

    $3,875/mo

    Zestimate® history
    Loading
    Loading...

    Owner options

    List your home for rent

    $3,875/mo

    Rent Zestimate®

    Find your next renter with Zillow Rental Manager. Plus, with online applications, you can quickly screen prospective tenants – for free.

    Learn more

    $3,875/mo

    Rent Zestimate®

    Refinance and save

    $3,488/mo

    Est. payment

    Refinancing to a lower rate could help reduce your monthly payments and save thousands over the life of the loan.

    See today's rates

    $3,488/mo

    Est. payment

    Explore your selling options

    Work with a Zillow partner agent

    Leverage their expertise and Zillow's premium Showcase listings to get your home seen by more buyers.

    Get started

    List with your own agent

    Get your home in front of millions of buyers by listing it on Zillow.

    Learn how to do it

    Sell it yourself

    Take full control of how buyers see your home on Zillow by listing For Sale by Owner (FSBO).

    List your home

    What's special

    Wood-burning fireplaceFinished lower levelUpdated officeBrand-new roofBright family roomGenerously sized bedroomsLuxurious primary bedroom
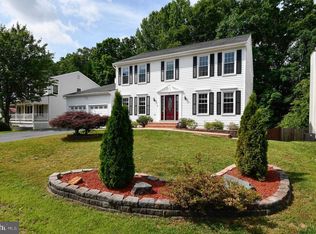
    Welcome to this beautifully maintained, move-in ready 3-level home, featuring a rare 2.49% VA Assumable Interest Rate—an incredible opportunity for long-term savings. Perfectly positioned for easy access to I-395, Quantico, and Fort Belvoir, this home is ideal for commuters or anyone seeking convenience without compromising on style. It also boasts a brand-new roof with a transferable warranty, giving you peace of mind for years to come. The upper level features four generously sized bedrooms, including a luxurious primary bedroom with a walk-in closet and a spa-like bathroom with a new quartz countertop and sink (2023)—a serene retreat to start and end your day. The finished lower level offers incredible versatility, featuring a large bedroom, full bathroom, and a sliding glass door to the backyard—perfect for a potential in-law suite, guest retreat, or entertainment space. Whether it’s hosting friends, creating a home gym, or simply enjoying private family space, this level adapts to your lifestyle. Throughout the home, thoughtful upgrades elevate both style and functionality. Enjoy a modernized kitchen and bathrooms, a refinished deck (2025), a refinished concrete porch (2025), and an updated office with built-in bookshelves (2025)—ideal for working from home or a cozy study nook. Step outside to a deck that backs to mature, private trees, with dual access points to the backyard, offering a perfect backdrop for summer barbecues, morning coffee, or quiet evening relaxation. Inside, a bright family room with sliding doors to the deck, a wood-burning fireplace, a practical mud/laundry room, and ample storage complete this home. Enjoy nearby parks, walking trails, and schools, plus easy access to shopping, dining, and commuter routes. And just a short drive away, Aquia Landing offers walking trails and beach access—a perfect spot for weekend adventures and outdoor fun. This home feels brand new and move-in ready, with every detail thoughtfully designed for comfort, convenience, and style. Don’t miss the chance to secure this home with the rare 2.49% VA Assumable Loan—schedule your showing today!

    Zillow last checked:

    Listing updated:

    Listed by:

    Laree Miller 910-916-0712,

    Samson Properties

    Bought with:

    Jose Fuentes, 0225095965

    Fairfax Realty Select

    Source: Bright MLS,MLS#: VAST2043104MLS Logo

    Facts & features

    Interior

    Bedrooms & bathrooms
    • Bedrooms: 5
    • Bathrooms: 4
    • Full bathrooms: 3
    • 1/2 bathrooms: 1
    • Main level bathrooms: 1
    Basement
    • Area: 1176
    Heating
    • Central, Electric
    Cooling
    • Central Air, Electric
    Appliances
    • Included: Microwave, Dishwasher, Disposal, Dryer, Exhaust Fan, Oven/Range - Electric, Refrigerator, Stainless Steel Appliance(s), Cooktop, Washer, Water Heater, Electric Water Heater
    Features
    • Breakfast Area, Ceiling Fan(s), Family Room Off Kitchen, Primary Bath(s), Walk-In Closet(s)
    • Flooring: Wood
    • Windows: Window Treatments
    • Basement: Interior Entry,Finished,Full
    • Has fireplace: No
    Interior area
    • Total structure area: 3,570
    • Total interior livable area: 3,570 sqft
    • Finished area above ground: 2,394
    • Finished area below ground: 1,176

    Property

    Parking
    • Total spaces: 2
    • Parking features: Storage, Garage Door Opener, Inside Entrance, Attached, Driveway, On Street
    • Attached garage spaces: 2
    • Has uncovered spaces: Yes
    Accessibility
    • Accessibility features: None
    Features
    • Levels: Two
    • Stories: 2
    • Pool features: None
    Lot
    • Size: 0.26 Acres
    Details
    • Additional structures: Above Grade, Below Grade
    • Parcel number: 30M2 2B 296
    • Zoning: R1
    • Special conditions: Standard

    Construction

    Type & style
    • Home type: SingleFamily
    • Architectural style: Traditional
    • Property subtype: Single Family Residence
    Materials
    • Vinyl Siding
    • Foundation: Permanent
    Condition
    • New construction: No
    • Year built: 1997

    Utilities & green energy

    • Sewer: Public Septic
    • Water: Public

    Community & HOA

    Community
    • Subdivision: Summerwood
    HOA
    • Has HOA: No
    Location
    • Region: Stafford

    Financial & listing details

    • Price per square foot: $164/sqft
    • Tax assessed value: $504,600
    • Annual tax amount: $4,727
    • Date on market: 9/26/2025
    • Listing agreement: Exclusive Right To Sell
    • Ownership: Fee Simple

    Price history

    DateEventPrice
    12/2/2025Sold$585,000$164/sqft
    Source: Bright MLS #VAST2043104 Report a problem
    10/12/2025Contingent$585,000$164/sqft
    Source: Bright MLS #VAST2043104 Report a problem
    9/26/2025Listed for sale$585,000+15.8%$164/sqft
    Source: Bright MLS #VAST2043104 Report a problem
    10/1/2021Sold$505,000$141/sqft
    Source: Bright MLS #VAST2000612 Report a problem
    8/31/2021Pending sale$505,000+1%$141/sqft
    Source: Bright MLS #VAST2000612 Report a problem
    8/20/2021Listed for sale$499,900$140/sqft
    Source: Bright MLS #VAST2000612 Report a problem
    8/14/2021Pending sale$499,900$140/sqft
    Source: Bright MLS #VAST2000612 Report a problem
    7/18/2021Price change$499,900-4.6%$140/sqft
    Source: Bright MLS #VAST2000612 Report a problem
    7/1/2021Price change$523,900-3%$147/sqft
    Source: Bright MLS #VAST2000612 Report a problem
    6/28/2021Listed for sale$539,900+63.6%$151/sqft
    Source: Bright MLS #VAST2000612 Report a problem
    9/10/2018Sold$330,000-1.5%$92/sqft
    Source: eXp Realty #14817168 Report a problem
    8/14/2018Pending sale$335,000$94/sqft
    Source: EXP Realty, LLC. #1005958953 Report a problem
    8/7/2018Listed for sale$335,000+42.6%$94/sqft
    Source: EXP Realty, LLC. #1005958953 Report a problem
    7/11/2017Listing removed$1,950$1/sqft
    Source: Owner Report a problem
    6/11/2017Price change$1,950-7.1%$1/sqft
    Source: Owner Report a problem
    5/12/2017Listed for rent$2,100+10.5%$1/sqft
    Source: Owner Report a problem
    8/14/2014Listing removed$1,900$1/sqft
    Source: Postlets Report a problem
    7/7/2014Price change$1,900-9.5%$1/sqft
    Source: Keller Williams Realty #ST8390162 Report a problem
    6/29/2014Listed for rent$2,100$1/sqft
    Source: Keller Williams Realty #ST8390162 Report a problem
    6/16/2009Sold$235,000$66/sqft
    Source: Public Record Report a problem
    4/8/2009Price change$235,000-2.1%$66/sqft
    Source: Listhub #ST7015097 Report a problem
    3/27/2009Listed for sale$240,000$67/sqft
    Source: Listhub #ST7015097 Report a problem

    Public tax history

    YearProperty taxesTax assessment
    2025$4,660 +3.4%$504,600
    2024$4,509 +10.5%$504,600 +11%
    2023$4,080 +5.6%$454,600
    2022$3,864 +10.3%$454,600 +25.9%
    2021$3,504 +9.8%$361,200 +9.8%
    2020$3,191 -3.4%$329,000 +0.6%
    2019$3,303 +2%$327,000
    2018$3,237 $327,000 +8%
    2017$3,237 +8%$302,900
    2016$2,999 $302,900 +5.6%
    2015-- $286,900
    2014-- $286,900 +9%
    2013-- $263,100
    2012-- $263,100 +4%
    2011-- $252,900
    2010-- $252,900 -25.2%
    2009-- $338,000
    2008-- $338,000 -16.4%
    2006-- $404,100
    2005-- $404,100 +62.3%
    2004-- $249,000 +32.5%
    2003-- $187,900
    2002-- $187,900 +11.5%
    2001-- $168,500
    2000-- $168,500
    Find assessor info on the county website

    Neighborhood: 22554

    Nearby schools

    GreatSchools rating
    Schools provided by the listing agent
    • District: Stafford County Public Schools

    Source: Bright MLS. This data may not be complete. We recommend contacting the local school district to confirm school assignments for this home.

    Get a cash offer in 3 minutes
    Find out how much your home could sell for in as little as 3 minutes with a no-obligation cash offer.
    Estimated market value
    $585,200
    Get a cash offer in 3 minutes
    Find out how much your home could sell for in as little as 3 minutes with a no-obligation cash offer.
    Estimated market value
    $585,200