Skip main navigation
Off market
  • Price Unknown

    27 Quail Holw #27, Enfield, CT 06082

    2beds
    1,770sqft
    Condo
    Built in 2005
    -- sqft lot
    $-- Zestimate®
    $--/sqft
    $2,416 Estimated rent

    Home value

    Not available

    Estimated sales range

    Not available

    $2,416/mo

    Zestimate® history
    Loading
    Loading...

    Owner options

    List your home for rent

    $2,416/mo

    Rent Zestimate®

    Find your next renter with Zillow Rental Manager. Plus, with online applications, you can quickly screen prospective tenants – for free.

    Learn more

    $2,416/mo

    Rent Zestimate®

    Refinance and save

    Refinancing to a lower rate could help reduce your monthly payments and save thousands over the life of the loan.

    See today's rates

    Explore your selling options

    Work with a Zillow partner agent

    Leverage their expertise and Zillow's premium Showcase listings to get your home seen by more buyers.

    Get started

    List with your own agent

    Get your home in front of millions of buyers by listing it on Zillow.

    Learn how to do it

    Sell it yourself

    Take full control of how buyers see your home on Zillow by listing For Sale by Owner (FSBO).

    List your home

    What's special

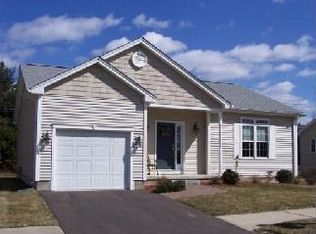
    Make your new address in one of Enfield's best communities! The Quail Hollow neighborhood is close to everything yet set in its own locality of fine homes. This ranch spreads out to almost 2,400 square feet of easy living via a thoughtful room layout. An overview of this fine address includes vaulted ceilings, granite countertops, recessed lighting, a perfectly located eat in kitchen with open views of the rear wooded yard, quality appliances, beautiful hardwood flooring, a spaciously open foyer, white marble trimmed gas fireplace complete with heat insert and matching hearth, THREE FULL BATHS, huge bedroom closet spaces, and the list simply continues to impress. Large rooms and high ceilings make it easy to appreciate the room layout & design. Great on-line pictures will amaze you. The 19x15 dining room, foyer, and 16x16 living room are linked together as one open space, yet separated by decorated usage. You can walk out to your 10x16 trex deck from the double sliders in the 16x17 living room. The 13x18 master bedroom has a full bath, a walk in closet, and an additional double door storage closet. Glass shower doors are in all three full baths. You'll be walking around on tasteful neutral carpeting and natural hardwood flooring throughout. This home features a multi-use full basement divided into two sections; finished & carpeted and basic storage. The basement features a full bath and walk-out double sliders to a charming, peaceful wooded rear yard, with tilt windows and lots of insulation. The 25x48 unfinished side stores the electricals, the natural gas Superfluous hot water heater, furnace, central AC, 200 amp service panel. Rainbird professional sprinkler system, all in one humidifier, & dehumidifier built into Central AC system. The plus factors of this unique home are overwhelming. New owners are reminded that rakes, lawnmowers, snowblowers and shovels are no longer needed! All this is within a short walking distance to the very popular Enfield Senior Center.

    This property is off market, which means it's not currently listed for sale or rent on Zillow. This may be different from what's available on other websites or public sources.

    Facts & features

    Interior

    Bedrooms & bathrooms
    • Bedrooms: 2
    • Bathrooms: 4
    • Full bathrooms: 3
    • 1/2 bathrooms: 1
    Cooling
    • Central
    Appliances
    • Included: Trash compactor
    Features
    • Flooring: Tile, Carpet, Hardwood
    • Has fireplace: Yes
    Interior area
    • Total interior livable area: 1,770 sqft

    Property

    Parking
    • Total spaces: 2
    • Parking features: Garage - Attached
    Features
    • Exterior features: Vinyl

    Construction

    Type & style
    • Home type: Condo
    Materials
    • Roof: Other
    Condition
    • Year built: 2005

    Community & neighborhood

    Location
    • Region: Enfield

    Price history

    DateEventPrice
    3/29/2017Sold$287,500-4.1%$162/sqft
    Source: Smart MLS #G10177316 Report a problem
    2/27/2017Pending sale$299,900$169/sqft
    Source: Berkshire Hathaway HomeServices New England Properties #G10177316 Report a problem
    2/6/2017Price change$299,900-3.2%$169/sqft
    Source: Berkshire Hathaway HomeServices New England Properties #G10177316 Report a problem
    10/21/2016Listed for sale$309,900+8.7%$175/sqft
    Source: Berkshire Hathaway HomeServices New England Properties #G10177316 Report a problem
    2/3/2014Sold$285,000-5%$161/sqft
    Source: Smart MLS #G667953 Report a problem
    1/10/2014Pending sale$299,900$169/sqft
    Source: Richard A. McCullough, Inc. #G667953 Report a problem
    11/16/2013Listed for sale$299,900$169/sqft
    Source: Richard A. McCullough, Inc. #G667953 Report a problem
    10/1/2013Listing removed$299,900$169/sqft
    Source: Richard A. McCullough, Inc. #G639505 Report a problem
    9/26/2012Price change$299,900-3.2%$169/sqft
    Source: Richard A. McCullough, Inc. #G620242 Report a problem
    7/1/2012Price change$309,900-1.6%$175/sqft
    Source: Richard A. McCullough, Inc. #G620242 Report a problem
    3/23/2012Price change$314,900-3.1%$178/sqft
    Source: RE/MAX Hometown #G606673 Report a problem
    10/27/2011Price change$324,900-16.5%$184/sqft
    Source: RE/MAX Hometown #G606673 Report a problem
    10/19/2011Listed for sale$389,000+9.3%$220/sqft
    Source: RE/MAX REALTY CONNECTION #G417658 Report a problem
    3/31/2005Sold$355,826$201/sqft
    Source: Smart MLS #G373193 Report a problem

    Public tax history

    Tax history is unavailable.

    Neighborhood: Hazardville

    Nearby schools

    GreatSchools rating
    Schools provided by the listing agent
    • Elementary: CLB
    • High: Enrico Fermi

    Source: The MLS. This data may not be complete. We recommend contacting the local school district to confirm school assignments for this home.