Tucked away on a quiet cul-de-sac just minutes from UConn and ECSU, this exceptional 4-bedroom, 2 full and 2 half bath Colonial offers over 4,000 square feet of finished living space on 1.49 private acres. A striking stone-accented entrance welcomes you inside, where hardwood floors, soaring ceilings, abundant natural light, and thoughtfully designed living spaces create the perfect balance of comfort and functionality. The updated kitchen features granite countertops, maple cabinetry, recessed lighting, and a center island, opening seamlessly to the main living areas and oversized deck. Step outside and discover a backyard retreat unlike any other. The expansive deck is anchored by an impressive 8' x 16' swim spa, perfect for exercise,relaxation,entertaining, or simply unwinding after a long day. Upstairs, you'll find four generously sized bedrooms, including a spacious primary suite with walk-in closet and private bath. The true showstopper awaits downstairs. The fully finished lower level transforms this home into a private entertainment and wellness destination, featuring a luxury home theater with tiered seating and professional sound system, dedicated fitness room complete with sauna, billiards and game area, dry bar, and flexible recreation space rarely found in homes at this price point. Additional highlights include a two-car garage, central air, 3 zone heating, leaf guard gutters, motorized foyer shade, and countless upgrades throughout. This exceptional property offers the rare combination of privacy, convenience, and refined living.Everything you dreamed of
Under contract
$749,980
27 Quail Run Road, Mansfield, CT 06268
4beds
4,157sqft
Single Family Residence
Built in 2002
1.49 Acres Lot
$-- Zestimate®
$180/sqft
$-- HOA
What's special
Oversized deckSoaring ceilingsTwo-car garageRecessed lightingAbundant natural lightStone-accented entranceMotorized foyer shade
- 86 days
- 114
- 9
Zillow last checked:
Listing updated:
Listed by:
Julia Cordos (860)794-6424,
eXp Realty 866-828-3951
Source: Smart MLS,MLS#: 24184909
Facts & features
Interior
Bedrooms & bathrooms
- Bedrooms: 4
- Bathrooms: 4
- Full bathrooms: 2
- 1/2 bathrooms: 2
Primary bedroom
- Features: Full Bath, Walk-In Closet(s), Wall/Wall Carpet
- Level: Upper
- Area: 252.76 Square Feet
- Dimensions: 17.8 x 14.2
Bedroom
- Features: Wall/Wall Carpet
- Level: Main
- Area: 145.22 Square Feet
- Dimensions: 10.6 x 13.7
Bedroom
- Features: Wall/Wall Carpet
- Level: Upper
- Area: 200.96 Square Feet
- Dimensions: 12.8 x 15.7
Bedroom
- Features: Wall/Wall Carpet
- Level: Upper
- Area: 292.8 Square Feet
- Dimensions: 24.4 x 12
Dining room
- Features: Hardwood Floor
- Level: Main
- Area: 172.92 Square Feet
- Dimensions: 13.1 x 13.2
Family room
- Features: Hardwood Floor
- Level: Main
- Area: 178.92 Square Feet
- Dimensions: 12.6 x 14.2
Great room
- Features: Remodeled, Dry Bar, Entertainment Center, Half Bath, Laminate Floor
- Level: Lower
- Area: 592.28 Square Feet
- Dimensions: 22.1 x 26.8
Living room
- Features: 2 Story Window(s), High Ceilings, Fireplace, Wall/Wall Carpet
- Level: Main
- Area: 320.07 Square Feet
- Dimensions: 22.7 x 14.1
Media room
- Features: Remodeled
- Level: Lower
- Area: 314.64 Square Feet
- Dimensions: 11.4 x 27.6
Other
- Features: Remodeled, Steam/Sauna
- Level: Lower
- Area: 166.32 Square Feet
- Dimensions: 15.4 x 10.8
Heating
- Hot Water, Oil
Cooling
- Central Air
Appliances
- Included: Cooktop, Oven, Refrigerator, Dishwasher, Washer, Dryer, Electric Water Heater, Water Heater
- Laundry: Main Level
Features
- Open Floorplan, Sauna
- Basement: Full,Heated,Finished
- Attic: Storage,Access Via Hatch
- Number of fireplaces: 1
Interior area
- Total structure area: 4,157
- Total interior livable area: 4,157 sqft
- Finished area above ground: 3,038
- Finished area below ground: 1,119
Video & virtual tour
Property
Parking
- Total spaces: 2
- Parking features: Attached, Garage Door Opener
- Attached garage spaces: 2
Lot
- Size: 1.49 Acres
- Features: Wooded, Cul-De-Sac
Details
- Parcel number: 2201966
- Zoning: RAR90
Construction
Type & style
- Home type: SingleFamily
- Architectural style: Colonial
- Property subtype: Single Family Residence
Materials
- Vinyl Siding
- Foundation: Concrete Perimeter
- Roof: Asphalt
Condition
- New construction: No
- Year built: 2002
Utilities & green energy
- Sewer: Septic Tank
- Water: Well
Community & HOA
Community
- Subdivision: Mansfield Center
HOA
- Has HOA: No
Location
- Region: Mansfield
Financial & listing details
- Price per square foot: $180/sqft
- Tax assessed value: $427,100
- Annual tax amount: $8,542
- Date on market: 6/22/2026
Estimated market value
Not available
Estimated sales range
Not available
Not available
Price history
| Date | Event | Price |
|---|---|---|
| 8/4/2026 | Contingent | $749,980$180/sqft |
Source: eXp Realty #24184909 Report a problem | ||
| 8/4/2026 | Pending sale | $749,980$180/sqft |
Source:  Smart MLS #24184909 Report a problem Smart MLS #24184909 Report a problem | ||
| 6/25/2026 | Listed for sale | $749,980+10.3%$180/sqft |
Source: Smart MLS #24184909 Report a problem | ||
| 5/14/2025 | Listing removed | $679,900$164/sqft |
Source: Smart MLS #24031838 Report a problem | ||
| 4/21/2025 | Listed for sale | $679,900+63.8%$164/sqft |
Source: Smart MLS #24031838 Report a problem | ||
| 3/12/2018 | Sold | $415,000-2.4%$100/sqft |
Source: Smart MLS #170032828 Report a problem | ||
| 11/17/2017 | Listed for sale | $425,000-4.7%$102/sqft |
Source: Home Selling Team #170032828 Report a problem | ||
| 10/1/2017 | Listing removed | $445,900$107/sqft |
Source: Keller Williams Realty #E10202905 Report a problem | ||
| 4/24/2017 | Price change | $445,900-3%$107/sqft |
Source: Keller Williams Realty #E10202905 Report a problem | ||
| 3/9/2017 | Listed for sale | $459,900+1177.5%$111/sqft |
Source: Keller Williams Realty #E10202905 Report a problem | ||
| 3/31/2003 | Sold | $36,000$9/sqft |
Source: Public Record Report a problem | ||
Public tax history
| Year | Property taxes | Tax assessment |
|---|---|---|
| 2025 | $8,542 -6.3% | $427,100 +43% |
| 2024 | $9,116 -3.2% | $298,700 |
| 2023 | $9,415 +3.7% | $298,700 |
| 2022 | $9,075 -3.2% | $298,700 |
| 2021 | $9,373 | $298,700 |
| 2020 | $9,373 -0.8% | $298,700 -0.8% |
| 2019 | $9,449 +0.6% | $301,100 -1% |
| 2018 | $9,394 +0.8% | $304,200 |
| 2017 | $9,318 +2.6% | $304,200 |
| 2016 | $9,086 | $304,200 |
| 2015 | $9,086 +22.4% | $304,200 -6.2% |
| 2006 | $7,423 +3.9% | $324,450 |
| 2005 | $7,141 -15.6% | $324,450 +18.7% |
| 2004 | $8,456 | $273,400 |
Find assessor info on the county website
Monthly payment
Est. payment
Payment breakdown
Explore the cost of this home by adjusting the details. Changes won't be saved.Climate risks
Neighborhood: 06268
Nearby schools
Schools provided by the listing agent
- Elementary: Mansfield Elementary School
- High: E. O. Smith
Source: Smart MLS. This data may not be complete. We recommend contacting the local school district to confirm school assignments for this home.
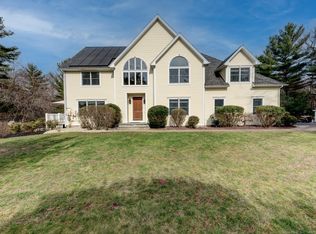
Similar homes
- $599,9003 bd4 ba2.5k sqft25 Old Turnpike Road, Mansfield, CT 06268For Sale
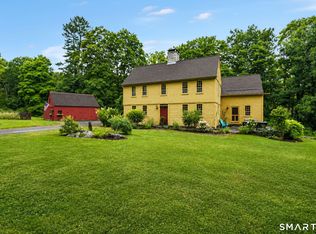
 MLS ID #24196341, Lindsey Niarhakos, RE/MAX One. Smart MLS
 - $700,0004 bd3 ba3.4k sqft39 Deer Run Drive, Colchester, CT 06415For Sale
 MLS ID #24204852, Holly A. Keating, Agnelli Real Estate. Smart MLS
 - $739,0004 bd3 ba3.1k sqft56 Old Farms Road, Willington, CT 06279For Sale
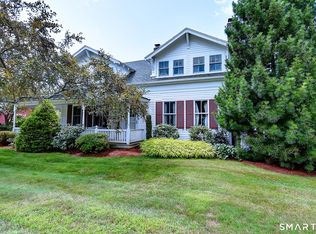 MLS ID #24196094, Jason Calouro, Drawbridge Realty. Smart MLS
 - $749,0003 bd5 ba2.1k sqft266 Mile Hill Road, Tolland, CT 06084For Sale
 MLS ID #24200702, Linda Goff, Berkshire Hathaway NE Prop.. Smart MLS
 - $650,0004 bd3 ba2.7k sqft15 Hillside Lane, Colchester, CT 06415For SaleMLS ID #24205883, Anthony G. Cervoni, Redfin Corporation. Smart MLS
- $740,0004 bd3 ba3.2k sqft179 Sherwood Drive, Glastonbury, CT 06033For SaleMLS ID #24195994, Joanne Arillotta-Femc, William Raveis Real Estate. Smart MLS
- $550,0005 bd3 ba2.4k sqft128 Tobacco Street, Lebanon, CT 06249For SaleMLS ID #24203159, Kevin D. Rockoff, Rockoff Realty. Smart MLS
- $590,0004 bd5 ba5.2k sqft41 North River Road, Coventry, CT 06238For SaleMLS ID #24203548, Bethany Grabowski, Ferrigno-Storrs, REALTORS LLC. Smart MLS
- $589,9005 bd3 ba2.6k sqft264 Trumbull Highway, Lebanon, CT 06249For SaleMLS ID #24199692, Jessica Lopez, Our Home Realty Advisors. Smart MLS
- $759,9005 bd4 ba4.9k sqft712 Spring Street, Manchester, CT 06040For SaleMLS ID #24197900, John Waters, Berkshire Hathaway NE Prop.. Smart MLS
- $599,9004 bd3 ba2.4k sqft120 Cushman Road, Ashford, CT 06278For SaleMLS ID #24202476, Maxwell Castrogiovanni, eXp Realty. Smart MLS
- $749,9003 bd3 ba2k sqft50 Swedetown Road, Pomfret, CT 06259For SaleMLS ID #24178039, Carol L. Ryniewicz, CR Premier Properties. Smart MLS
- $799,9003 bd2 ba2.9k sqft88 Stancliff Road, Glastonbury, CT 06033For SaleMLS ID #24205675, Margaret M. Wilcox, William Raveis Real Estate. Smart MLS
- $749,9003 bd4 ba3k sqft524 Wauregan Rd, Brooklyn, CT 06234For Sale
 MLS ID #1412226, Amanda Gruslin, Kazantzis Real Estate, LLC. StateWide MLS RI
 - $635,0004 bd3 ba2.6k sqft87 Avebury Lane, Tolland, CT 06084For SaleMLS ID #24132817, Kara A. Mazzola, First Choice Realty. Smart MLS
- $799,9004 bd3 ba2.9k sqft233 Fire Tower Road, Pomfret, CT 06259For SaleMLS ID #24193491, Christine Johnson, RE/MAX One. Smart MLS
- $650,0005 bd4 ba3.1k sqft97 Cushman Road, Ashford, CT 06278For SaleMLS ID #24198311, Dan Keune, Campbell-Keune Realty Inc. Smart MLS
- $675,0004 bd3 ba3.3k sqft539 Hopewell Road, Glastonbury, CT 06073For SaleMLS ID #24178336, Kadji Anderson, Berkshire Hathaway NE Prop.. Smart MLS
- $469,9004 bd4 ba2.1k sqft18 Shoddy Mill Road, Bolton, CT 06043For SaleMLS ID #24201099, Lois J. Brookes, Better Homes and Gardens Real Estate Executive Real Estate. Smart MLS
- $499,9003 bd3 ba2.8k sqft21 Brennan Road, Hebron, CT 06231For SaleMLS ID #24206158, Richard Marouski, Weichert,REALTORS-Four Corners. Smart MLS
