Welcome to this stunning three bedroom three full bath ranch in the charming village of Stony Brook. The open floor plan features an updated kitchen with custom cabinetry,granite counters and stainless steel appliances. The spacious dining room and living room with fireplace are perfect for family gatherings and entertaining. The large light filled den is appointed with windows over looking the pristine backyard with a composite all weather deck and a manicured lawn surrounded with mature plantings. All three bathrooms have been updated and there is hardwood flooring throughout the home. The full finished basement is perfect for out of town guests complete with a full bathroom,private office and air conditioning . There is an upgraded natural gas
boiler and hot water heater. Other features include a separate 220 elec line for an EV charger,inground sprinklers,updated vinyl siding and landscape lighting.The location is ideal being a half block from the train station and walking distance to Stony Brook University.
Sold for $817,500
$817,500
27 Quaker Path, Stony Brook, NY 11790
3beds
1,760sqft
Single Family Residence, Residential
Built in 1956
0.35 Acres Lot
$870,500 Zestimate®
$464/sqft
$5,296 Estimated rent
Home value
$870,500
$775,000 - $975,000
$5,296/mo
Zestimate® history
Owner options
List your home for rent
$5,296/mo
Rent Zestimate®
Find your next renter with Zillow Rental Manager. Plus, with online applications, you can quickly screen prospective tenants – for free.
$5,296/mo
Rent Zestimate®
Refinance and save
$5,621/mo
Est. payment
Refinancing to a lower rate could help reduce your monthly payments and save thousands over the life of the loan.
$5,621/mo
Est. payment
Explore your selling options
Work with a Zillow partner agent
Leverage their expertise and Zillow's premium Showcase listings to get your home seen by more buyers.
Get startedList with your own agent
Get your home in front of millions of buyers by listing it on Zillow.
Learn how to do itSell it yourself
Take full control of how buyers see your home on Zillow by listing For Sale by Owner (FSBO).
List your homeWhat's special
Inground sprinklersPristine backyardLarge light filled denPrivate officeComposite all weather deckFull finished basementManicured lawn
Zillow last checked:
Listing updated:
Listed by:
Michael E. Silano 631-987-9829,
Daniel Gale Sothebys Intl Rlty 631-689-6980
Bought with:
Lina Lopes, 30LO0756799
Douglas Elliman Real Estate
Source: OneKey® MLS as distributed by MLS GRID,MLS#: 809205
Facts & features
Interior
Bedrooms & bathrooms
- Bedrooms: 3
- Bathrooms: 3
- Full bathrooms: 3
Primary bedroom
- Description: WITH BATH
- Level: First
Bedroom 2
- Level: First
Bedroom 3
- Level: First
Primary bathroom
- Description: UPDATED
- Level: First
Bathroom 2
- Description: UPDATED
- Level: First
Basement
- Description: FULL FINISHED WITH GUEST AREA AND UPDATED FULL BATH
- Level: Basement
Dining room
- Level: First
Family room
- Level: First
Kitchen
- Description: UPDATED
- Level: First
Living room
- Description: WITH FIREPLACE
- Level: First
Cooling
- Central Air
Appliances
- Included: Convection Oven, Dishwasher, Dryer, Electric Range, Microwave, Refrigerator, Stainless Steel Appliance(s), Washer, Water Purifier Owned
- Laundry: In Basement
Features
- First Floor Bedroom, First Floor Full Bath, Built-in Features, Granite Counters, Primary Bathroom, Open Floorplan, Recessed Lighting
- Flooring: Hardwood
- Basement: Finished,Full
- Attic: Partial
- Number of fireplaces: 1
- Fireplace features: Wood Burning
Interior area
- Total structure area: 1,768
- Total interior livable area: 1,760 sqft
Property
Parking
- Total spaces: 2
- Parking features: Driveway, Garage, Garage Door Opener, Oversized
- Garage spaces: 2
- Has uncovered spaces: Yes
Features
- Levels: One
- Patio & porch: Deck, Patio
Lot
- Size: 0.35 Acres
- Features: Back Yard, Landscaped, Level, Near Public Transit
Details
- Parcel number: 0200174000800006000
- Special conditions: None
Construction
Type & style
- Home type: SingleFamily
- Architectural style: Ranch
- Property subtype: Single Family Residence, Residential
Materials
- Vinyl Siding
Condition
- Year built: 1956
Utilities & green energy
- Sewer: Cesspool
- Water: Public
- Utilities for property: Cable Connected, Natural Gas Connected
Community & HOA
Community
- Security: Security System
HOA
- Has HOA: No
Location
- Region: Stony Brook
Financial & listing details
- Price per square foot: $464/sqft
- Tax assessed value: $3,285
- Annual tax amount: $14,842
- Date on market: 1/9/2025
- Cumulative days on market: 15 days
- Listing agreement: Exclusive Right To Sell
- Exclusions: Dining room lighting fixture, Tesla charger
Price history
| Date | Event | Price |
|---|---|---|
| 5/14/2025 | Sold | $817,500+9.1%$464/sqft |
Source:  OneKey® MLS as distributed by MLS GRID #809205 Report a problem OneKey® MLS as distributed by MLS GRID #809205 Report a problem | ||
| 1/25/2025 | Pending sale | $749,000$426/sqft |
Source: OneKey® MLS as distributed by MLS GRID #809205 Report a problem | ||
| 1/9/2025 | Listed for sale | $749,000+207%$426/sqft |
Source: OneKey® MLS as distributed by MLS GRID #809205 Report a problem | ||
| 3/29/2000 | Sold | $244,000+8.4%$139/sqft |
Source: Public Record Report a problem | ||
| 6/2/1999 | Sold | $225,000$128/sqft |
Source: Public Record Report a problem | ||
Public tax history
| Year | Property taxes | Tax assessment |
|---|---|---|
| 2025 | -- | $3,285 |
| 2024 | -- | $3,285 |
| 2023 | -- | $3,285 -13.1% |
| 2022 | -- | $3,780 |
| 2021 | -- | $3,780 |
| 2020 | -- | $3,780 |
| 2019 | -- | $3,780 |
| 2018 | -- | $3,780 |
| 2017 | $12,670 | $3,780 |
| 2016 | -- | $3,780 |
| 2015 | -- | $3,780 |
| 2014 | -- | $3,780 |
| 2013 | -- | $3,780 |
| 2012 | -- | $3,780 |
| 2011 | -- | $3,780 -17.8% |
| 2007 | $11,715 +25.7% | $4,600 |
| 2005 | $9,322 +7.5% | $4,600 |
| 2004 | $8,671 +6.6% | $4,600 |
| 2003 | $8,137 +7.7% | $4,600 |
| 2002 | $7,554 | $4,600 |
Find assessor info on the county website
Neighborhood: 11790
Nearby homes
- $852,8003 bd3 ba-- sqft29 Quaker Path, Stony Brook, NY 11790Off Market
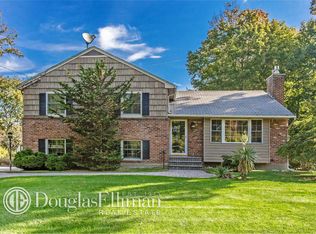
- $879,2005 bd2 ba2.4k sqft8 Salem Dr, Stony Brook, NY 11790Off Market
- $952,000-- bd-- ba-- sqft6 Salem Dr, Stony Brook, NY 11790Off Market
- $865,2004 bd3 ba-- sqft10 Salem Dr, Stony Brook, NY 11790Off Market
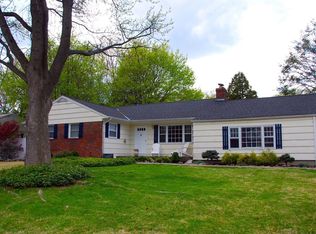
- $---- bd-- ba-- sqft31 Quaker Path, Stony Brook, NY 11790Off Market
- $851,0005 bd2 ba-- sqft23 Quaker Path, Setauket, NY 11733Off Market
- $---- bd-- ba-- sqft23 Quaker Path, Stony Brook, NY 11790Off Market
- $744,1003 bd2 ba-- sqft31 Quaker Path, Setauket, NY 11733Off Market
Nearby schools
GreatSchools rating
- 6/10Setauket Elementary SchoolGrades: PK-6Distance: 1.6 mi
- 7/10Paul J Gelinas Junior High SchoolGrades: 7-9Distance: 1 mi
- 10/10Ward Melville Senior High SchoolGrades: 9-12Distance: 2.8 mi
Schools provided by the listing agent
- Elementary: Setauket Elementary School
- Middle: Paul J Gelinas Junior High School
- High: Ward Melville Senior High School
Source: OneKey® MLS as distributed by MLS GRID. This data may not be complete. We recommend contacting the local school district to confirm school assignments for this home.
Get a cash offer in 3 minutes
Find out how much your home could sell for in as little as 3 minutes with a no-obligation cash offer.
Estimated market value
$870,500
Get a cash offer in 3 minutes
Find out how much your home could sell for in as little as 3 minutes with a no-obligation cash offer.
Estimated market value
$870,500
- New York
- Suffolk County
- Stony Brook
- 11790
- 27 Quaker Path
Nearby cities
Nearby zip codes
Other Stony Brook Topics
