Skip main navigation
Off market
  • $617,500

    27 Ramblewood Dr, Glenmoore, PA 19343

    4beds
    2,832sqft
    SingleFamily
    Built in 1995
    0.78 Acres Lot
    $617,500 Zestimate®
    $218/sqft
    $3,735 Estimated rent

    Home value

    $617,500

    $587,000 - $655,000

    $3,735/mo

    Zestimate® history
    Loading
    Loading...

    Owner options

    List your home for rent

    $3,735/mo

    Rent Zestimate®

    Find your next renter with Zillow Rental Manager. Plus, with online applications, you can quickly screen prospective tenants – for free.

    Learn more

    $3,735/mo

    Rent Zestimate®

    Refinance and save

    $3,218/mo

    Est. payment

    Refinancing to a lower rate could help reduce your monthly payments and save thousands over the life of the loan.

    See today's rates

    $3,218/mo

    Est. payment

    Explore your selling options

    Work with a Zillow partner agent

    Leverage their expertise and Zillow's premium Showcase listings to get your home seen by more buyers.

    Get started

    List with your own agent

    Get your home in front of millions of buyers by listing it on Zillow.

    Learn how to do it

    Sell it yourself

    Take full control of how buyers see your home on Zillow by listing For Sale by Owner (FSBO).

    List your home

    What's special

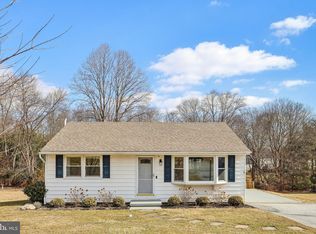
    Designed for entertaining and outdoor living, this spacious, light-filled, newly renovated home has a floor plan to accommodate today's life-style. The professionally designed kitchen provides two breakfast bars; one at the peninsula, one at the large island. Entire home has been professionally renovated. Kitchen includes 42" cabinetry with crown moulding; 2 pantry cabinets with roll-out drawers; specialty cabinetry which includes roll-out spice rack, lazy Susan, and baking sheet cabinets; 17 linear ft. of granite counter top; 12 linear ft. of butcher block; self-cleaning, edge-to-edge cook-top, 5-burner, SS electric range/oven; over-the range vent hood; refrigerator; dishwasher; microwave; garbage disposer; large single-bowl sink; tile back-splash; recessed lights, pendent lights, and under cabinets lighting; and dark hickory wood floors which extend throughout the main floor. Sliding door with integral blinds leads from the kitchen to the large newly painted 38 x 15 rear deck and 22 x 14 brick patio. Family room has inviting view to the rear yard, is open to the kitchen and has a wood burning fire place, ceiling fan and recessed lights. Main level also includes 9 ft. ceilings throughout, a formal dining room with bay window; living room/library/office with chair rail; coat closet, laundry area, and powder room. All bedrooms are located on the second floor. The large owner's suite has a separate bath which includes a frameless glass door tile shower, free standing soaker tub, dual sink vanity, and tiled floor. The 7 x 10 walk-in closet and bedroom have hickory wood floors, as does the hallway. The 3 other bedrooms and stairwells are newly carpeted. A linen closet is located in the upstairs hallway. The hall bath includes a single sink vanity, tiled tub/shower combo, and tiled floor. The newly finished basement provides an additional 600 sq. ft. of living space, new egress window, recessed lights, new carpet, and a second powder room. The bright and clean unfinished area of the basement measures 33 x 11 and includes several alcoves. Fresh paint throughout. Private tree-filled back yard with shallow running creek at the rear of the property. New roof 2017. Water supply 100% replaced with PEX system, including manifold distribution, 2017. Over-sized 2 car garage with automatic door opener. Well-maintained community with NO HOA fees!! Minutes to Rts. 322, 30, 113, 100, 202, 82. Building/plumbing/electric permits obtained, work inspected and passed.

    This property is not currently displayed as for sale or rent on Zillow. This may be different from what's on other websites or public sources.
    Facts & features

    Interior

    Bedrooms & bathrooms
    • Bedrooms: 4
    • Bathrooms: 4
    • Full bathrooms: 2
    • 1/2 bathrooms: 2
    Heating
    • Forced air, Electric
    Cooling
    • Central
    Appliances
    • Included: Garbage disposal
    Features
    • Master Bath(s), CeilngFan(s), Kitchen - Eat-In, Kitchen - Island, Butlers Pantry, Stall Shower
    • Flooring: Tile, Carpet, Hardwood
    • Has fireplace: Yes
    Interior area
    • Total interior livable area: 2,832 sqft

    Property

    Parking
    • Total spaces: 5
    • Parking features: Garage - Attached
    Features
    • Exterior features: Vinyl
    Lot
    • Size: 0.78 Acres
    Details
    • Parcel number: 290402860000

    Construction

    Type & style
    • Home type: SingleFamily
    • Architectural style: Conventional
    Condition
    • Year built: 1995

    Community & HOA

    Location
    • Region: Glenmoore

    Financial & listing details

    • Price per square foot: $218/sqft
    • Tax assessed value: $202,210
    • Annual tax amount: $10,764

    Price history

    DateEventPrice
    12/5/2017Sold$354,000-1.1%$125/sqft
    Source: Agent Provided Report a problem
    11/4/2017Listed for sale$358,000$126/sqft
    Source: Simple Choice Realty #1000865635 Report a problem
    11/4/2017Pending sale$358,000$126/sqft
    Source: Simple Choice Realty #1000865635 Report a problem
    9/27/2017Price change$358,000-1.4%$126/sqft
    Source: Simple Choice Realty, INC #7043959 Report a problem
    9/15/2017Listed for sale$363,000$128/sqft
    Source: Simple Choice Realty, INC #7043959 Report a problem
    9/15/2017Pending sale$363,000$128/sqft
    Source: Simple Choice Realty, INC #7043959 Report a problem
    8/28/2017Listed for sale$363,000+68.1%$128/sqft
    Source: Simple Choice Realty, INC #7043959 Report a problem
    11/15/2016Sold$216,000-15.8%$76/sqft
    Source: Public Record Report a problem
    9/16/2016Listed for sale$256,500-23.9%$91/sqft
    Source: REALHome Services and Solutions Report a problem
    7/26/2016Sold$337,000+20.4%$119/sqft
    Source: Public Record Report a problem
    12/16/2015Listing removed$279,900$99/sqft
    Source: Long & Foster-Exton #6590947 Report a problem
    11/6/2015Price change$279,900-1.8%$99/sqft
    Source: Long & Foster-Exton #6590947 Report a problem
    10/27/2015Price change$285,000-1.7%$101/sqft
    Source: Long & Foster-Exton #6590947 Report a problem
    9/14/2015Price change$289,900-1.4%$102/sqft
    Source: Long & Foster-Exton #6590947 Report a problem
    8/19/2015Price change$294,000-2%$104/sqft
    Source: Long & Foster-Exton #6590947 Report a problem
    6/11/2015Listed for sale$299,900+69.4%$106/sqft
    Source: Long and Foster-Exton #6590947 Report a problem
    8/25/1995Sold$177,000$63/sqft
    Source: Public Record Report a problem

    Public tax history

    YearProperty taxesTax assessment
    2026$10,764 +2.9%$202,210
    2025$10,461 +1.2%$202,210
    2024$10,337 +2.1%$202,210
    2023$10,125 +1.2%$202,210
    2022$10,004 +3.2%$202,210
    2021$9,695 +430.4%$202,210
    2020$1,828 -79.2%$202,210
    2019$8,782 +4.4%$202,210
    2018$8,410 +10595.8%$202,210 +7%
    2017$79 -98.7%$189,060
    2016$6,077 $189,060
    2015$6,077 $189,060
    2014$6,077 $189,060
    2013-- $189,060
    2012-- $189,060
    2011-- $189,060
    2010-- $189,060
    2009-- $189,060
    2008-- $189,060
    2007-- $189,060
    2006-- $189,060
    2005-- $189,060 +0.6%
    2004-- $187,890
    2003-- $187,890
    2000-- $187,890
    Find assessor info on the county website

    Neighborhood: 19343

    Nearby schools

    GreatSchools rating
    Schools provided by the listing agent
    • District: Coatesville Area

    Source: The MLS. This data may not be complete. We recommend contacting the local school district to confirm school assignments for this home.

    Get a cash offer in 3 minutes
    Find out how much your home could sell for in as little as 3 minutes with a no-obligation cash offer.
    Estimated market value
    $617,500
    Get a cash offer in 3 minutes
    Find out how much your home could sell for in as little as 3 minutes with a no-obligation cash offer.
    Estimated market value
    $617,500