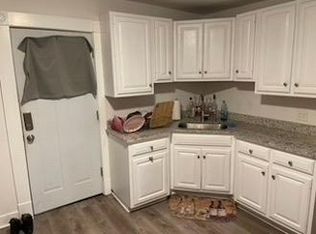
Come and explore what 27 Randolph Street in Wallingford has to offer. This lovely 1,680-square-foot Colonial that puts you just a short walk from the center of town. This inviting home offers 3 bedrooms, 2 & 1/2 baths, and an additional 324 square feet of finished living space in the basement family room. The spacious primary bedroom features its own full bath and walk-in closet, while the applianced eat-in kitchen offers tile floors, pantry closet, granite counters, and sliders leading to an amazing 28' x 12' Trex deck with a retractable awning. From the deck, stairs lead down to an 8' x 12' brick patio overlooking the level, fenced-in yard with a shed and beautiful blueberry bushes planted in masonry beds with drip irrigation. There's also the convenience of first-floor laundry in the half bath, a one-car garage with electric opener, a newer roof from 2019, 2 zone central air that's approximately 4 years old, and gas on-demand heat that's approximately 7-8 years old with 3 heating zones. Newly paved 2 year old driveway with new drainage, all on a one way street with plenty of parking. Quiet setting with no front or rear neighbors. It's comfortable, practical, and has that wonderful combination of indoor and outdoor spaces that makes a house feel like home.
For sale
$519,900
27 Randolph Street, Wallingford, CT 06492
3beds
2,004sqft
Single Family Residence
Built in 1996
8,276 Square Feet Lot
$513,900 Zestimate®
$259/sqft
$-- HOA
What's special
Pantry closetRetractable awningLevel fenced-in yardSpacious primary bedroomApplianced eat-in kitchenGranite counters
- 3 days |
- 725 |
- 14 |
Zillow last checked:
Listing updated:
Listed by:
Patrick R. Combs (203)671-0983,
Dan Combs Real Estate 203-265-2356
Source: Smart MLS,MLS#: 24197101
Facts & features
Interior
Bedrooms & bathrooms
- Bedrooms: 3
- Bathrooms: 3
- Full bathrooms: 2
- 1/2 bathrooms: 1
Primary bedroom
- Features: Full Bath, Walk-In Closet(s), Wall/Wall Carpet
- Level: Upper
- Area: 199.66 Square Feet
- Dimensions: 13.4 x 14.9
Bedroom
- Features: Wall/Wall Carpet
- Level: Upper
- Area: 163.59 Square Feet
- Dimensions: 12.3 x 13.3
Bedroom
- Features: Wall/Wall Carpet
- Level: Upper
- Area: 124.74 Square Feet
- Dimensions: 9.9 x 12.6
Family room
- Features: Wall/Wall Carpet
- Level: Lower
- Area: 322.74 Square Feet
- Dimensions: 16.3 x 19.8
Kitchen
- Features: Granite Counters, Eating Space, Sliders, Tile Floor
- Level: Main
- Area: 268 Square Feet
- Dimensions: 13.4 x 20
Living room
- Features: Wall/Wall Carpet
- Level: Main
- Area: 252.7 Square Feet
- Dimensions: 13.3 x 19
Heating
- Hot Water, Natural Gas
Cooling
- Central Air
Appliances
- Included: Oven/Range, Microwave, Refrigerator, Dishwasher, Disposal, Gas Water Heater, Water Heater
- Laundry: Main Level
Features
- Windows: Thermopane Windows
- Basement: Full
- Attic: Finished,Pull Down Stairs
- Has fireplace: No
Interior area
- Total structure area: 2,004
- Total interior livable area: 2,004 sqft
- Finished area above ground: 1,680
- Finished area below ground: 324
Property
Parking
- Total spaces: 1
- Parking features: Attached, Garage Door Opener
- Attached garage spaces: 1
Features
- Patio & porch: Deck, Patio
- Exterior features: Awning(s), Fruit Trees, Garden
- Fencing: Privacy,Full
Lot
- Size: 8,276 Square Feet
- Features: Level, Open Lot
Details
- Additional structures: Shed(s)
- Parcel number: 2046366
- Zoning: R11
Construction
Type & style
- Home type: SingleFamily
- Architectural style: Colonial
- Property subtype: Single Family Residence
Materials
- Vinyl Siding
- Foundation: Concrete Perimeter
- Roof: Asphalt
Condition
- New construction: No
- Year built: 1996
Utilities & green energy
- Sewer: Public Sewer
- Water: Public
- Utilities for property: Cable Available
Green energy
- Energy efficient items: Windows
Community & HOA
HOA
- Has HOA: No
Location
- Region: Wallingford
Financial & listing details
- Price per square foot: $259/sqft
- Tax assessed value: $292,300
- Annual tax amount: $7,182
- Date on market: 8/11/2026
Estimated market value
Zestimate®
$513,900
Estimated sales range
$488,000 - $540,000
Rent Zestimate®
$3,145/mo
Price history
| Date | Event | Price |
|---|---|---|
| 8/11/2026 | Listed for sale | $519,900+116.6%$259/sqft |
Source: | ||
| 2/3/2017 | Sold | $240,000-4%$120/sqft |
Source: | ||
| 12/19/2016 | Listed for sale | $250,000-3.5%$125/sqft |
Source: Coldwell Banker Residential Brokerage - Milford Office #N10187374 Report a problem | ||
| 8/14/2015 | Listing removed | $259,000$129/sqft |
Source: Pearce Real Estate #N357211 Report a problem | ||
| 3/2/2015 | Price change | $259,000-2.3%$129/sqft |
Source: Pearce Real Estate #N357211 Report a problem | ||
| 2/6/2015 | Price change | $265,000-1.5%$132/sqft |
Source: Pearce Real Estate #N357211 Report a problem | ||
| 1/31/2015 | Listing removed | $2,000$1/sqft |
Source: CTMLS, Inc. #N357207 Report a problem | ||
| 1/29/2015 | Listed for rent | $2,000$1/sqft |
Source: CTMLS, Inc. #N357207 Report a problem | ||
| 10/30/2014 | Listed for sale | $269,000+2.7%$134/sqft |
Source: H PEARCE REAL ESTATE CO #N357211 Report a problem | ||
| 11/26/2013 | Sold | $262,000-2.9%$131/sqft |
Source: | ||
| 9/1/2013 | Price change | $269,900-3.3%$135/sqft |
Source: RE/MAX Professionals #N336525 Report a problem | ||
| 7/2/2013 | Price change | $279,000-3.5%$139/sqft |
Source: RE/MAX Professionals #N336525 Report a problem | ||
| 5/31/2013 | Price change | $289,000-1.7%$144/sqft |
Source: RE/MAX Professionals #N336525 Report a problem | ||
| 4/29/2013 | Listed for sale | $294,000+3.2%$147/sqft |
Source: RE/MAX Professionals #N336525 Report a problem | ||
| 7/25/2008 | Sold | $285,000+26.7%$142/sqft |
Source: | ||
| 6/30/2003 | Sold | $225,000+50%$112/sqft |
Source: Public Record Report a problem | ||
| 12/11/2002 | Sold | $150,000$75/sqft |
Source: Public Record Report a problem | ||
Public tax history
| Year | Property taxes | Tax assessment |
|---|---|---|
| 2025 | $7,050 +11.3% | $292,300 +41.4% |
| 2024 | $6,337 +4.5% | $206,700 |
| 2023 | $6,065 +1% | $206,700 |
| 2022 | $6,003 +3.6% | $206,700 +1.8% |
| 2021 | $5,792 0% | $203,100 +5.5% |
| 2020 | $5,792 +3.1% | $192,500 |
| 2019 | $5,619 +1.9% | $192,500 |
| 2018 | $5,513 +0.3% | $192,500 |
| 2017 | $5,496 +2.4% | $192,500 |
| 2016 | $5,369 +0.4% | $192,500 -1.1% |
| 2015 | $5,346 +2.2% | $194,600 |
| 2014 | $5,233 +2.6% | $194,600 |
| 2013 | $5,102 +0.9% | $194,600 |
| 2012 | $5,056 +3% | $194,600 |
| 2011 | $4,908 +16.8% | $194,600 +11.6% |
| 2010 | $4,201 +4.6% | $174,440 |
| 2009 | $4,016 +0.5% | $174,440 |
| 2008 | $3,995 +4.1% | $174,440 +0.2% |
| 2007 | $3,837 +5.6% | $174,020 +1.8% |
| 2006 | $3,634 +12% | $171,010 +40.2% |
| 2005 | $3,245 +6% | $122,000 |
| 2003 | $3,062 +4.3% | $122,000 +7.7% |
| 2000 | $2,935 | $113,300 |
Find assessor info on the county website
Monthly payment
Est. payment
Payment breakdown
Explore the cost of this home by adjusting the details. Changes won't be saved.Climate risks
Neighborhood: Wallingford Center
Nearby schools
GreatSchools rating
- NAMoses Y. Beach SchoolGrades: PK-2Distance: 0.9 mi
- 6/10Dag Hammarskjold Middle SchoolGrades: 6-8Distance: 1.1 mi
- 6/10Lyman Hall High SchoolGrades: 9-12Distance: 0.9 mi
Schools provided by the listing agent
- Elementary: Moses Y. Beach
- Middle: Hammarskjold,Rock Hill
- High: Lyman Hall
Source: Smart MLS. This data may not be complete. We recommend contacting the local school district to confirm school assignments for this home.
- $473,9004 bd2 ba1.7k sqft25 Randolph St, Wallingford, CT 06492Off Market
Save - $510,0004 bd3 ba2k sqft224 S Orchard St, Wallingford, CT 06492Off Market
Save 
- $330,9004 bd2 ba2.4k sqft220 S Orchard St, Wallingford, CT 06492Off Market
Save 
- $--4 bd2 ba1.4k sqft220 S Orchard St FLOOR 2, Wallingford, CT 06492Off Market
Save 
- $--2 bd1 ba1k sqft220 S Orchard St FLOOR 1, Wallingford, CT 06492Off Market
Save - $392,8003 bd2 ba1.4k sqft228 S Orchard St, Wallingford, CT 06492Off Market
Save - $570,1005 bd3 ba3.3k sqft211 S Whittlesey Ave, Wallingford, CT 06492Off Market
Save - $603,8006 bd3 ba3.1k sqft217 S Whittlesey Ave, Wallingford, CT 06492Off Market
Save
A local agent can set up tours, give advice and negotiate with sellers.