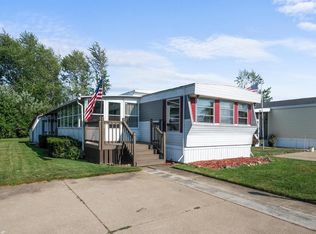
Welcome To Easy Lake Erie Living! This Beautifully Refreshed 3-bedroom, 2-bath Home In Breezy Acres Is Move-in Ready And Offered Completely Furnishedjust Bring Your Suitcase And Start Enjoying Vacationland!recent Renovations Give The Home A Fresh, Updated Feel And Include A New A/c Unit In 2025, New Flooring, Fresh Interior Paint, Updated Interior Doors, Stylish Light Fixtures, And Beautiful Butcher Block Countertops. The Comfortable Layout Offers Plenty Of Space For Family And Guests, Making It An Ideal Year-round Residence, Weekend Getaway, Or Seasonal Retreat.located Just Minutes From Lake Erie And All The Fun And Attractions Of Ohio's Vacationland, You'll Have Easy Access To Boating, Fishing, Beaches, Restaurants, Shopping, Wineries, Ferries To The Islands, And More. With The Furnishings Included And Updates Already Completed, This Truly Turnkey Home Makes It Easy To Start Enjoying The Lake Erie Lifestyle From Day One!
For sale
Price cut: $30K (8/16)
$99,000
27 Rathbun Dr, Marblehead, OH 43440
3beds
924sqft
Manufactured Home
Built in 1997
-- sqft lot
$-- Zestimate®
$107/sqft
$370/mo HOA
What's special
Stylish light fixturesBeautiful butcher block countertopsFresh interior paintUpdated interior doorsNew flooring
- 51 days
- 321
- 14
Zillow last checked:
Listing updated:
Listed by:
Kelli A. Jenkins 419-618-2967 kelli@reisrealtor.com,
Century 21 Bolte Real Estate
Source: Firelands MLS,MLS#: 20263130Originating MLS: Firelands MLS
Facts & features
Interior
Bedrooms & bathrooms
- Bedrooms: 3
- Bathrooms: 2
- Full bathrooms: 2
Primary bedroom
- Level: Main
- Area: 115.5
- Dimensions: 11 x 10.5
Bedroom 2
- Level: Main
- Area: 94.5
- Dimensions: 9 x 10.5
Bedroom 3
- Level: Main
- Area: 60
- Dimensions: 8 x 7.5
Bedroom 4
- Area: 0
- Dimensions: 0 x 0
Bedroom 5
- Area: 0
- Dimensions: 0 x 0
Bathroom
- Level: Main
Bathroom 1
- Level: Main
Dining room
- Features: Combo
- Area: 0
- Dimensions: 0 x 0
Family room
- Area: 0
- Dimensions: 0 x 0
Kitchen
- Level: Main
- Area: 130
- Dimensions: 10 x 13
Living room
- Level: Main
- Area: 182
- Dimensions: 14 x 13
Heating
- Gas, Forced Air
Cooling
- Central Air
Appliances
- Included: Dryer, Microwave, Range, Refrigerator, Washer
- Laundry: Laundry Room
Features
- Ceiling Fan(s)
- Has basement: No
Interior area
- Total structure area: 924
- Total interior livable area: 924 sqft
Property
Parking
- Parking features: Off Street, Paved
- Has uncovered spaces: Yes
Features
- Levels: One
- Stories: 1
Details
- Additional structures: Shed/Storage
- Parcel number: 01402521
Construction
Type & style
- Home type: MobileManufactured
- Property subtype: Manufactured Home
Materials
- Vinyl Siding
- Foundation: Slab
- Roof: Asphalt
Condition
- Year built: 1997
Utilities & green energy
- Electric: ON
- Gas: Columbia Gas
- Sewer: Public Sewer
- Water: Public
Community & HOA
Community
- Subdivision: Breezy Acres
HOA
- Has HOA: Yes
- Services included: Assoc Management, Common Ground, Sewer, Snow Removal, Trash, Water
- HOA fee: $370 monthly
Location
- Region: Marblehead
Financial & listing details
- Price per square foot: $107/sqft
- Tax assessed value: $19,890
- Annual tax amount: $674
- Price range: $99K - $99K
- Date on market: 8/10/2026
- Date available: 01/01/1800
Estimated market value
Not available
Estimated sales range
Not available
Not available
Price history
| Date | Event | Price |
|---|---|---|
| 9/6/2026 | Listed for sale | $99,000$107/sqft |
Source: Firelands MLS #20263130 Report a problem | ||
| 9/2/2026 | Contingent | $99,000$107/sqft |
Source: Firelands MLS #20263130 Report a problem | ||
| 8/16/2026 | Price change | $99,000-23.3%$107/sqft |
Source: Firelands MLS #20263130 Report a problem | ||
| 8/10/2026 | Listed for sale | $129,000+115%$140/sqft |
Source: Firelands MLS #20263130 Report a problem | ||
| 4/21/2025 | Sold | $60,000-11.6%$65/sqft |
Source: Firelands MLS #20250038 Report a problem | ||
| 4/21/2025 | Pending sale | $67,900$73/sqft |
Source: Firelands MLS #20250038 Report a problem | ||
| 4/1/2025 | Contingent | $67,900$73/sqft |
Source: Firelands MLS #20250038 Report a problem | ||
| 2/12/2025 | Listed for sale | $67,900$73/sqft |
Source: Firelands MLS #20250038 Report a problem | ||
| 2/3/2025 | Pending sale | $67,900$73/sqft |
Source: Firelands MLS #20250038 Report a problem | ||
| 1/5/2025 | Listed for sale | $67,900$73/sqft |
Source: Firelands MLS #20250038 Report a problem | ||
Public tax history
| Year | Property taxes | Tax assessment |
|---|---|---|
| 2020 | -- | $6,960 -10.1% |
| 2018 | -- | $7,740 -10.8% |
| 2017 | -- | $8,680 |
| 2016 | -- | $8,680 |
| 2015 | -- | $8,680 |
| 2014 | -- | $8,680 |
| 2013 | -- | $8,680 |
| 2012 | -- | $8,680 -9.2% |
| 2011 | -- | $9,560 |
| 2010 | $24 | $9,560 |
| 2009 | -- | $9,560 |
| 2008 | -- | $9,560 |
Find assessor info on the county website
Monthly payment
Climate risks
Neighborhood: 43440
Nearby schools
Schools provided by the listing agent
- District: Danbury
Source: Firelands MLS. This data may not be complete. We recommend contacting the local school district to confirm school assignments for this home.
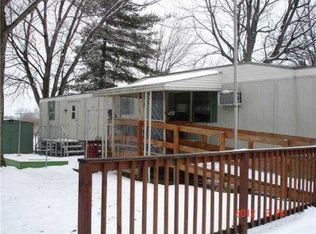
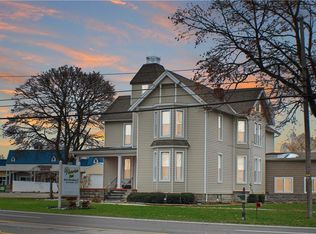
Similar homes
- $110,0002 bd2 ba880 sqft140 Rathbun Dr, Marblehead, OH 43440For Sale
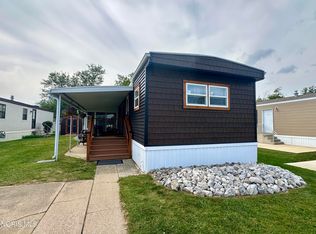 MLS ID #10012749, Shelly Schultz, Weichert-Morgan Realty Grp. NORIS
 - $94,9002 bd1 ba924 sqft8175 E Shore Blvd #71, Lakeside Marblehead, OH 43440For Sale
 MLS ID #20263230, Chassey Miller, Century 21 Bolte Real Estate. Firelands MLS
 - $120,0002 bd2 ba896 sqft8175 E Shore Blvd #20, Lakeside Marblehead, OH 43440For Sale
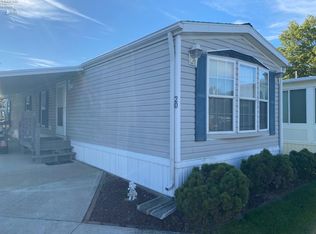 MLS ID #20254079, Kelli A. Jenkins, Century 21 Bolte Real Estate. Firelands MLS
 - $70,0002 bd1 ba868 sqft83 Rathbun Dr, Lakeside Marblehead, OH 43440For Sale
 MLS ID #20263489, Denise D. Monaghan, Century 21 HomeStar. Firelands MLS
