Skip main navigation
Sold for $160,000
  • $160,000

    27 Red Fox Ln, Henrico, VA 23228

    2beds
    923sqft
    Condominium
    Built in 1962
    -- sqft lot
    $165,800 Zestimate®
    $173/sqft
    $1,652 Estimated rent

    Home value

    $165,800

    $153,000 - $181,000

    $1,652/mo

    Zestimate® history
    Loading
    Loading...

    Owner options

    List your home for rent

    $1,652/mo

    Rent Zestimate®

    Find your next renter with Zillow Rental Manager. Plus, with online applications, you can quickly screen prospective tenants – for free.

    Learn more

    $1,652/mo

    Rent Zestimate®

    Refinance and save

    $1,479/mo

    Est. payment

    Refinancing to a lower rate could help reduce your monthly payments and save thousands over the life of the loan.

    See today's rates

    $1,479/mo

    Est. payment

    Explore your selling options

    Work with a Zillow partner agent

    Leverage their expertise and Zillow's premium Showcase listings to get your home seen by more buyers.

    Get started

    List with your own agent

    Get your home in front of millions of buyers by listing it on Zillow.

    Learn how to do it

    Sell it yourself

    Take full control of how buyers see your home on Zillow by listing For Sale by Owner (FSBO).

    List your home

    What's special

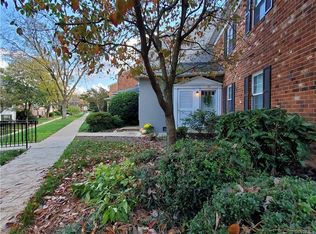
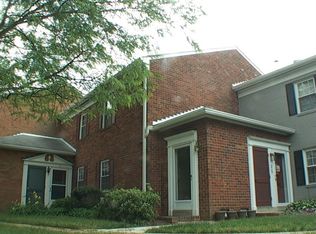
    This wonderful condo in the coveted Hamlet community is ready for you to call home! This home features a large, open living room with a dining area and has direct access to the private, covered balcony! This home boasts a newly renovated kitchen with stone countertops. The primary bedroom includes a half-bath, two large closets, and parquet flooring. The second bedroom also has two closets and parquet flooring. The updated bathroom has a new vanity, toilet, and cabinet as well as a reglazed bathtub. Get ready to spend this summer enjoying time at the community pool and relaxing on your covered balcony. Never miss another utility bill; all utilities are covered in your monthly association fees. The Hamlet is conveniently located just minutes from Libbie Mill, Willow Lawn, and everything Staples Mill has to offer. So don't delay, schedule your showing today!

    Zillow last checked:

    Listing updated:

    Listed by:

    Paul Mallory 804-516-7108,

    BHG Base Camp,

    Julie Mallory 804-337-8076,

    BHG Base Camp

    Bought with:

    LaShawn Hewlett, 0225235806

    United Real Estate Richmond

    Source: CVRMLS,MLS#: 2511558MLS LogoOriginating MLS: Central Virginia Regional MLS

    Facts & features

    Interior

    Bedrooms & bathrooms
    • Bedrooms: 2
    • Bathrooms: 2
    • Full bathrooms: 1
    • 1/2 bathrooms: 1
    Primary bedroom
    • Description: Parquet Flooring, Half Bath, Two Large Closets
    • Level: First
    • Dimensions: 0 x 0
    Bedroom 2
    • Description: Parquet Flooring, Two Large Closets
    • Level: First
    • Dimensions: 0 x 0
    Other
    • Description: Tub & Shower
    • Level: First
    Half bath
    • Level: First
    Kitchen
    • Description: Vinyl Flooring, Stone Countertops
    • Level: First
    • Dimensions: 0 x 0
    Living room
    • Description: Carpet, Dining Area, Access to Balcony
    • Level: First
    • Dimensions: 0 x 0
    Heating
    • Forced Air, Natural Gas
    Cooling
    • Central Air
    Appliances
    • Included: Washer/Dryer Stacked, Gas Water Heater, Refrigerator
    • Laundry: Washer Hookup, Dryer Hookup, Stacked
    Features
    • Dining Area, Granite Counters
    • Flooring: Carpet, Laminate, Parquet, Tile, Wood
    • Doors: Sliding Doors
    • Has basement: No
    • Attic: Access Only
    • Has fireplace: No
    Interior area
    • Total interior livable area: 923 sqft
    • Finished area above ground: 923
    • Finished area below ground: 0

    Property

    Parking
    • Parking features: Assigned, Guest
    Features
    • Levels: One
    • Stories: 1
    • Patio & porch: Balcony
    • Exterior features: Storage
    • Pool features: Pool, Community
    • Fencing: None
    Lot
    • Size: 923 Square Feet
    Details
    • Parcel number: 7747443490.094
    • Zoning description: R5

    Construction

    Type & style
    • Home type: Condo
    • Architectural style: Colonial
    • Property subtype: Condominium
    • Attached to another structure: Yes
    Materials
    • Brick, Drywall
    • Roof: Composition
    Condition
    • Resale
    • New construction: No
    • Year built: 1962

    Utilities & green energy

    • Sewer: Public Sewer
    • Water: Public

    Community & HOA

    Community
    • Features: Home Owners Association, Park, Pool
    • Subdivision: Hamlet Condominium
    HOA
    • Has HOA: Yes
    • Services included: Association Management, Common Areas, Gas, Heat, Hot Water, Maintenance Grounds, Pool(s), Snow Removal, Trash, Water
    • HOA fee: $708 monthly
    Location
    • Region: Henrico

    Financial & listing details

    • Price per square foot: $173/sqft
    • Tax assessed value: $130,400
    • Annual tax amount: $1,251
    • Date on market: 1/6/2026
    • Ownership: Individuals
    • Ownership type: Sole Proprietor

    Price history

    DateEventPrice
    6/24/2025Sold$160,000-1.8%$173/sqft
    Source: CVRMLS #2511558 Report a problem
    5/30/2025Pending sale$163,000$177/sqft
    Source: CVRMLS #2511558 Report a problem
    5/15/2025Listed for sale$163,000+66.3%$177/sqft
    Source: CVRMLS #2511558 Report a problem
    4/22/2021Sold$98,000+3.7%$106/sqft
    Source: CVRMLS #2105975 Report a problem
    3/7/2021Pending sale$94,500$102/sqft
    Source: CVRMLS #2105975 Report a problem
    3/6/2021Listed for sale$94,500+9.9%$102/sqft
    Source: CVRMLS #2105975 Report a problem
    8/20/2020Sold$85,950$93/sqft
    Source: CVRMLS #2009032 Report a problem
    7/22/2020Pending sale$85,950$93/sqft
    Source: Maison Real Estate Boutique #2009032 Report a problem
    7/14/2020Price change$85,950-3.4%$93/sqft
    Source: Maison Real Estate Boutique #2009032 Report a problem
    6/15/2020Price change$88,950-1.2%$96/sqft
    Source: Maison Real Estate Boutique #2009032 Report a problem
    3/24/2020Listed for sale$89,995-14.3%$98/sqft
    Source: Maison Real Estate Boutique #2009032 Report a problem
    5/3/2004Sold$105,000+26.5%$114/sqft
    Source: Public Record Report a problem
    3/2/2001Sold$83,000$90/sqft
    Source: Public Record Report a problem

    Public tax history

    YearProperty taxesTax assessment
    2025$1,251 +12.8%$150,700 +15.6%
    2024$1,108 +23.8%$130,400 +23.8%
    2023$895 +8.8%$105,300 +8.8%
    2022$823 +12.3%$96,800 +15%
    2021$733 +7.4%$84,200 +4.7%
    2020$682 +11.2%$80,400 +2.6%
    2019$613 $78,400 +11.2%
    2018$613 +113.6%$70,500 +6.8%
    2017$287 -48.4%$66,000 +3.1%
    2016$557 +7.4%$64,000 +7.4%
    2015$519 $59,600
    2014$519 $59,600 -3.1%
    2013-- $61,500 -28.8%
    2012-- $86,400 -20.4%
    2011-- $108,600 -6.9%
    2010-- $116,700 -2.5%
    2009-- $119,700
    Find assessor info on the county website

    Neighborhood: 23228

    Nearby schools

    GreatSchools rating
    Schools provided by the listing agent
    • Elementary: Johnson
    • Middle: Brookland
    • High: Tucker

    Source: CVRMLS. This data may not be complete. We recommend contacting the local school district to confirm school assignments for this home.

    Get a cash offer in 3 minutes
    Find out how much your home could sell for in as little as 3 minutes with a no-obligation cash offer.
    Estimated market value
    $165,800
    Get a cash offer in 3 minutes
    Find out how much your home could sell for in as little as 3 minutes with a no-obligation cash offer.
    Estimated market value
    $165,800