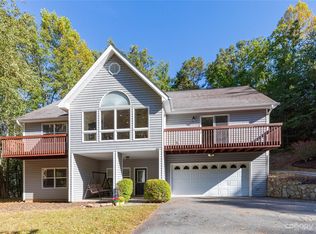
Welcome to 27 Red Maple Drive in Weaverville, a spacious and thoughtfully designed home offering the perfect combination of comfort, convenience, and opportunity in one of Western North Carolina's most desirable communities. Located just 1.5 miles from charming, walkable Main Street Weaverville and Weaver Boulevard, you'll enjoy quick access to local restaurants, breweries, shopping, parks, and everyday conveniences, while remaining just minutes from I-26 for an easy commute to Asheville, Johnson City, and Eastern Tennessee.
Designed for easy one-level living, the main floor features 3 bedrooms and 3 full bathrooms, including two primary suites, making this home ideal for multi-generational living, guests, or those seeking flexible living arrangements. The popular split-bedroom floor plan provides privacy, while the spacious primary suite offers a walk-in closet and comfortable retreat.
The heart of the home includes a bright kitchen with a double convection oven, pantry, built-in ice maker, garbage disposal, and generous cabinet space, along with both a casual eat-in breakfast area and a separate formal dining room for entertaining family and friends. The inviting living room showcases vaulted ceilings and a warm gas log fireplace, creating an open and welcoming atmosphere.
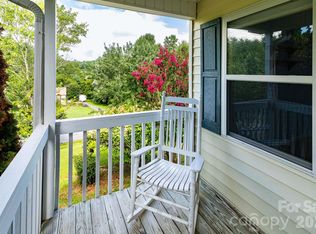
One of the standout features is the expansive covered and screened-in back porch, offering exceptional privacy and the perfect place to enjoy morning coffee, outdoor dining, or relaxing while overlooking the peaceful surroundings.
Additional conveniences include a main-level laundry room and an attached two-car garage, providing true everyday functionality.
Downstairs, the large unfinished walk-out basement presents incredible potential for future expansion & added value, workshop space, storage, or recreation. Already equipped with a fourth full bathroom and garage door access via a second paved driveway, this versatile space could easily accommodate a home gym, hobby area, additional living quarters, or future finished square footage.
While the home would benefit from some cosmetic and aesthetic updates, it has been priced accordingly, creating an outstanding opportunity for buyers to personalize the home while building equity in an established Weaverville neighborhood.
If you're searching for a home with an exceptional floor plan, multiple primary suites, abundant storage, expansion potential, and an unbeatable location close to downtown Weaverville, 27 Red Maple Drive is a rare opportunity you won't want to miss.
See the property video here: https://www.youtube.com/watch?v=5kyDY_h952Y
Under contract-no show
Price cut: $35K (8/7)
$525,000
27 Red Maple Dr, Weaverville, NC 28787
3beds
1,987sqft
Single Family Residence
Built in 1997
0.68 Acres Lot
$505,200 Zestimate®
$264/sqft
$29/mo HOA
What's special
Easy one-level livingWarm gas log fireplaceVaulted ceilingsTwo primary suitesExceptional privacyBright kitchenGenerous cabinet space
- 47 days
- 76
- 0
Zillow last checked:
Listing updated:
Listed by:
David Plyler davidplyler@lussorealty.com,
Lusso Realty
Source: Canopy MLS as distributed by MLS GRID,MLS#: 4389807
Facts & features
Interior
Bedrooms & bathrooms
- Bedrooms: 3
- Bathrooms: 4
- Full bathrooms: 4
- Main level bedrooms: 3
Primary bedroom
- Level: Main
Primary bedroom
- Level: Main
Bedroom s
- Level: Main
Bathroom full
- Level: Basement
Bathroom full
- Level: Main
Bathroom full
- Level: Main
Bathroom full
- Level: Main
Basement
- Level: Basement
Dining room
- Level: Main
Kitchen
- Level: Main
Laundry
- Level: Main
Living room
- Level: Main
Heating
- Propane, Other
Cooling
- Ceiling Fan(s), Central Air
Appliances
- Included: Dishwasher, Electric Oven, Electric Range, Ice Maker, Microwave, Trash Compactor
- Laundry: Electric Dryer Hookup, Laundry Room, Main Level, Sink, Washer Hookup
Features
- Attic Other, Breakfast Bar, Pantry, Storage, Walk-In Closet(s)
- Flooring: Carpet, Vinyl, Wood
- Doors: Sliding Doors
- Windows: Skylight(s)
- Basement: Basement Garage Door,Bath/Stubbed,Daylight,Exterior Entry,Interior Entry,Storage Space,Walk-Out Access
- Attic: Other
- Fireplace features: Gas, Living Room
Interior area
- Total structure area: 1,987
- Total interior livable area: 1,987 sqft
- Finished area above ground: 1,987
- Finished area below ground: 0
Property
Parking
- Total spaces: 2
- Parking features: Driveway, Attached Garage, Garage on Main Level
- Attached garage spaces: 2
- Has uncovered spaces: Yes
Features
- Levels: One
- Stories: 1
- Patio & porch: Covered, Deck, Rear Porch, Screened
Lot
- Size: 0.68 Acres
- Features: Views
Details
- Parcel number: 974356029400000
- Zoning: R-1
- Special conditions: Estate
Construction
Type & style
- Home type: SingleFamily
- Architectural style: Ranch,Traditional
- Property subtype: Single Family Residence
Materials
- Vinyl
Condition
- New construction: No
- Year built: 1997
Utilities & green energy
- Sewer: Public Sewer
- Water: City
- Utilities for property: Electricity Connected, Propane
Community & HOA
Community
- Security: Security System
- Subdivision: Little Flat Creek
HOA
- Has HOA: Yes
- HOA fee: $350 annually
Location
- Region: Weaverville
- Elevation: 1500 Feet
Financial & listing details
- Price per square foot: $264/sqft
- Tax assessed value: $457,400
- Annual tax amount: $3,061
- Date on market: 7/18/2026
- Cumulative days on market: 48 days
- Listing terms: Cash,Conventional,USDA Loan,VA Loan
- Exclusions: Buried fuel tank is leased
- Electric utility on property: Yes
- Road surface type: Asphalt, Paved
Estimated market value
$505,200
$480,000 - $530,000
$2,481/mo
Price history
| Date | Event | Price |
|---|---|---|
| 9/22/2026 | Pending sale | $525,000$264/sqft |
Source:  Canopy MLS as distributed by MLS GRID #4389807 Report a problem Canopy MLS as distributed by MLS GRID #4389807 Report a problem | ||
| 8/7/2026 | Price change | $525,000-6.3%$264/sqft |
Source: Canopy MLS as distributed by MLS GRID #4389807 Report a problem | ||
| 7/18/2026 | Listed for sale | $560,000$282/sqft |
Source: Canopy MLS as distributed by MLS GRID #4389807 Report a problem | ||
Public tax history
| Year | Property taxes | Tax assessment |
|---|---|---|
| 2025 | $3,061 +4.5% | $457,400 |
| 2024 | $2,929 +5.7% | $457,400 |
| 2023 | $2,770 +1.7% | $457,400 |
| 2022 | $2,725 | $457,400 |
| 2021 | $2,725 +19.4% | $457,400 +30.1% |
| 2020 | $2,281 | $351,500 |
| 2019 | $2,281 | $351,500 |
| 2018 | $2,281 | $351,500 +16.9% |
| 2017 | $2,281 -0.3% | $300,800 |
| 2016 | $2,288 +6.2% | $300,800 |
| 2015 | $2,154 | $300,800 |
| 2014 | $2,154 | $300,800 |
| 2013 | -- | $300,800 -7.2% |
| 2012 | -- | $324,200 |
| 2011 | -- | $324,200 |
| 2010 | -- | $324,200 |
| 2009 | -- | $324,200 |
Find assessor info on the county website
Monthly payment
Est. payment
Payment breakdown
Explore the cost of this home by adjusting the details. Changes won't be saved.Climate risks
Neighborhood: 28787
Nearby schools
Schools provided by the listing agent
- Elementary: North Buncombe
- Middle: North Windy Ridge
- High: North Buncombe
Source: Canopy MLS as distributed by MLS GRID. This data may not be complete. We recommend contacting the local school district to confirm school assignments for this home.
Similar homes
- $410,0003 bd2 ba1.2k sqft8 Maltese Ln, Weaverville, NC 28787For Sale

 MLS ID #4430513, Lisa Zinsmeister, Premier Sotheby’s International Realty. Canopy MLS as distributed by MLS GRID
 - $475,0003 bd4 ba2.8k sqft62 Chickwood Trl, Weaverville, NC 28787For Sale
 MLS ID #4419362, Mary Helen Letterle, EXP Realty LLC. Canopy MLS as distributed by MLS GRID
 - $550,0003 bd3 ba2.6k sqft6 Arrowhead Ln, Weaverville, NC 28787For Sale
 MLS ID #4409470, Matthew Jernigan, NextHome Partners. Canopy MLS as distributed by MLS GRID
 - $599,0003 bd3 ba2.3k sqft73 Ridge Brook Dr, Weaverville, NC 28787For Sale
 MLS ID #4406346, Jill Clark, Blue Ridge Properties Group. Canopy MLS as distributed by MLS GRID
 - $649,0003 bd3 ba2.5k sqft28 Song Bird Ln, Weaverville, NC 28787For SaleMLS ID #4384338, Sherri Holbert, Patton Allen Real Estate LLC. Canopy MLS as distributed by MLS GRID
- $499,9004 bd4 ba2k sqft5 Declan Dr, Weaverville, NC 28787For SaleMLS ID #4367979, Shannon Watkins, Unique: A Real Estate Collective. Canopy MLS as distributed by MLS GRID
- $725,0003 bd3 ba2.9k sqft30 Morning Glory Ln, Weaverville, NC 28787For SaleMLS ID #4420377, Jason Brodsky, EXP Realty LLC. Canopy MLS as distributed by MLS GRID
- $434,9002 bd2 ba1.5k sqft2 Ray Rd, Weaverville, NC 28787For SaleMLS ID #4395567, Jen Wriston, Blue Ridge Properties Group. Canopy MLS as distributed by MLS GRID
- $720,0004 bd3 ba2.5k sqft35 Forest Knoll Dr, Weaverville, NC 28787For SaleMLS ID #4405776, Keith Inman, Coldwell Banker Advantage. Canopy MLS as distributed by MLS GRID
- $524,9993 bd4 ba2.3k sqft18 Friendly Way, Asheville, NC 28806For SaleMLS ID #4423504, Leanne Brunton, EXP Realty LLC. Canopy MLS as distributed by MLS GRID
- $555,0003 bd3 ba2.1k sqft1091 Windswept Ridge Rd, Marshall, NC 28753For SaleMLS ID #4393811, Alan Cuthbertson, Century 21 Foley Realty. Canopy MLS as distributed by MLS GRID
- $350,0003 bd2 ba1.2k sqft216 Pickens Rd, Weaverville, NC 28787For SaleMLS ID #4401446, Andrew Garrard, Weaverville Realty. Canopy MLS as distributed by MLS GRID
- $529,0003 bd2 ba2.3k sqft157 Scarlett Ridge Dr, Marshall, NC 28753For SaleMLS ID #4419073, Veronica Gentry, Hollifield & Company Properties Inc.. Canopy MLS as distributed by MLS GRID
- $525,0003 bd2 ba1.5k sqft3 Frontier Ct, Asheville, NC 28805For SaleMLS ID #4403723, Kristin Schoonover, Dash Carolina. Canopy MLS as distributed by MLS GRID
- $635,0003 bd3 ba2.3k sqft31 Hillcreek Dr, Asheville, NC 28804For SaleMLS ID #4415150, Jessica Jackson, Town and Mountain Realty. Canopy MLS as distributed by MLS GRID
- $569,9003 bd3 ba2.8k sqft434 Kyfields, Weaverville, NC 28787For SaleMLS ID #4387456, Tina White, RE/MAX Executive. Canopy MLS as distributed by MLS GRID
- $749,0004 bd2 ba2.3k sqft160 McLean Rd, Weaverville, NC 28787For SaleMLS ID #4277668, Jeremy Laster, Unique: A Real Estate Collective. Canopy MLS as distributed by MLS GRID
- $520,0003 bd3 ba1.7k sqft763 Bee Tree Rd, Swannanoa, NC 28778For SaleMLS ID #4387747, Emily Bartlett, Emily Bartlett Real Estate. Canopy MLS as distributed by MLS GRID
- $479,9993 bd3 ba2.1k sqft11 Aquarian Way, Leicester, NC 28748For SaleMLS ID #4399952, Athena Cermak, Keller Williams Professionals. Canopy MLS as distributed by MLS GRID
- $544,0003 bd2 ba2.6k sqft56 Gudger Rd, Leicester, NC 28748For SaleMLS ID #4389320, Marie Reed, Keller Williams Professionals. Canopy MLS as distributed by MLS GRID
