Skip main navigation
Off market
  • $651,400

    27 Redwood Dr, Eatontown, NJ 07724

    3beds
    2,000sqft
    Condo
    Built in 1985
    -- sqft lot
    $651,400 Zestimate®
    $326/sqft
    $4,071 Estimated rent

    Home value

    $651,400

    $619,000 - $690,000

    $4,071/mo

    Zestimate® history
    Loading
    Loading...

    Owner options

    List your home for rent

    $4,071/mo

    Rent Zestimate®

    Find your next renter with Zillow Rental Manager. Plus, with online applications, you can quickly screen prospective tenants – for free.

    Learn more

    $4,071/mo

    Rent Zestimate®

    Refinance and save

    $4,640/mo

    Est. payment

    Refinancing to a lower rate could help reduce your monthly payments and save thousands over the life of the loan.

    See today's rates

    $4,640/mo

    Est. payment

    Explore your selling options

    Work with a Zillow partner agent

    Leverage their expertise and Zillow's premium Showcase listings to get your home seen by more buyers.

    Get started

    List with your own agent

    Get your home in front of millions of buyers by listing it on Zillow.

    Learn how to do it

    Sell it yourself

    Take full control of how buyers see your home on Zillow by listing For Sale by Owner (FSBO).

    List your home

    What's special

    Gas fireplaceFantastic kitchenNew washerWorkout roomCraftsman style doorsLarge bedroomsNew anderson sliders

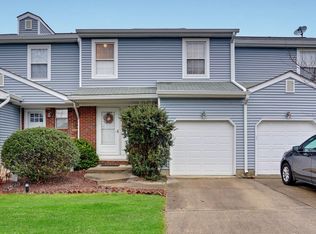
    ***Open House Sunday March 6th, 1-4 pm*** ***Shown by appointment prior to open house*** This spectacular freshly renovated condo, in highly desirable Tinton Woods, will go fast! The unit has 2/3 large bedrooms, 3.5 baths, and a finished basement with walk out access to a park-like setting. Custom renovations include a fantastic kitchen with new cabinets, quartz countertops, high end appliance package with a counter-depth French door fridge and pull up seating. All 4 bathrooms have new showers/tub, vanities, custom tile, and dual flush toilets. Laminate flooring throughout the first floor, new carpeting on 2nd floor and basement. The unit is freshly painted with craftsman style doors and trim. The large laundry area with new washer and steam dryer is conveniently located on the second floor. The gas fireplace has a custom surround. Walk through the new Anderson sliders out onto the new composite deck or patio below. LED recessed lighting, fixtures and color changing under-cabinet lighting. All bedrooms and the living room have ceiling fans. The thermostat, lighting, ceiling fans, front door lock, camera doorbell, garage door, and even the range and refrigerator can all be controlled by your phone or tablet. The basement could be a third bedroom/den/office/rec room with it's own full bath. The basement also includes a bar kitchen with sink, mini-fridge and microwave. Possible mother-daughter. Tons of closet and storage space with pull-down access to the attic with a floor. 1 car garage and driveway. This unit backs up to the woods and a stream, so this is the quietest location in Tinton Woods. Low HOA fees and association amenities include a clubhouse with workout room, pool, tennis courts, and playground. Again, this will not last, so act quickly. Offered at $439,900

    This property is not currently displayed as for sale or rent on Zillow. This may be different from what's on other websites or public sources.

    Facts & features

    Interior

    Bedrooms & bathrooms
    • Bedrooms: 3
    • Bathrooms: 4
    • Full bathrooms: 3
    • 1/2 bathrooms: 1
    Heating
    • Forced air, Gas
    Cooling
    • Central
    Appliances
    • Included: Dishwasher, Dryer, Garbage disposal, Microwave, Range / Oven, Refrigerator, Washer
    Features
    • Flooring: Tile, Carpet, Laminate
    • Basement: Finished
    • Has fireplace: Yes
    Interior area
    • Total interior livable area: 2,000 sqft

    Property

    Parking
    • Total spaces: 2
    • Parking features: Garage - Attached, On-street
    Features
    • Exterior features: Vinyl, Brick
    • Has view: Yes
    • View description: Park, Water
    • Has water view: Yes
    • Water view: Water
    Lot
    • Size: 1,999 Square Feet
    Details
    • Parcel number: 1200101000000069

    Construction

    Type & style
    • Home type: Condo
    Materials
    • Roof: Shake / Shingle
    Condition
    • Year built: 1985

    Community & HOA

    Community
    • Features: Fitness Center
    HOA
    • Has HOA: Yes
    • HOA fee: $250 monthly
    Location
    • Region: Eatontown

    Financial & listing details

    • Price per square foot: $326/sqft
    • Tax assessed value: $542,300
    • Annual tax amount: $10,152

    Price history

    DateEventPrice
    4/7/2022Sold$561,000+27.5%$281/sqft
    Source: Public Record Report a problem
    3/9/2022Pending sale$439,900$220/sqft
    Source: Owner Report a problem
    3/2/2022Listed for sale$439,900+76%$220/sqft
    Source: Owner Report a problem
    4/16/2018Sold$250,000+16.8%$125/sqft
    Source: Public Record Report a problem
    12/20/2012Sold$214,000-14.1%$107/sqft
    Source: MoreMLS #21232753 Report a problem
    9/19/2012Listed for sale$249,000$125/sqft
    Source: Weichert Realtors-Middletown #21232753 Report a problem

    Public tax history

    YearProperty taxesTax assessment
    2025$10,152 +13.4%$542,300 +13.4%
    2024$8,950 -1.1%$478,100 +4.1%
    2023$9,049 +6.5%$459,100 +17.3%
    2022$8,497 +19.8%$391,400 +26.9%
    2021$7,096 +10.8%$308,500 +2.9%
    2020$6,403 +0.9%$299,800 +6.6%
    2019$6,344 $281,200 +2.4%
    2018$6,344 +14.2%$274,500 +4.1%
    2017$5,556 -1.6%$263,800 +3.7%
    2016$5,644 +15.9%$254,500 +0.2%
    2015$4,871 +1.4%$253,900 +17.6%
    2014$4,804 +6.2%$215,900
    2013$4,525 -13.5%$215,900
    2012$5,231 +1.2%$215,900 -13.9%
    2011$5,169 -4.4%$250,900
    2010$5,406 +6.3%$250,900 -17.2%
    2009$5,088 $303,200
    2008-- $303,200
    2007-- $303,200
    2006-- $303,200 +128.3%
    2005-- $132,800
    2003-- $132,800
    2002-- $132,800
    2001-- $132,800
    Find assessor info on the county website

    Neighborhood: 07724

    Nearby schools

    GreatSchools rating
    Schools provided by the listing agent
    • Elementary: WOODMERE
    • Middle: MEMORIAL
    • High: MONMOUTH REG

    Source: The MLS. This data may not be complete. We recommend contacting the local school district to confirm school assignments for this home.

    Get a cash offer in 3 minutes
    Find out how much your home could sell for in as little as 3 minutes with a no-obligation cash offer.
    Estimated market value
    $651,400
    Get a cash offer in 3 minutes
    Find out how much your home could sell for in as little as 3 minutes with a no-obligation cash offer.
    Estimated market value
    $651,400