Skip main navigation
Active
  • Listed by: Keller Williams Gateway Realty/Salem • Elisa Jordan
    $432,000

    27 Reed Street #B, Londonderry, NH 03053

    3beds
    1,864sqft
    : 
    $2,936/mo
    Get pre-qualified
    Condominium
    Built in 1989
    -- sqft lot
    $429,100 Zestimate®
    $232/sqft
    $-- HOA

    What's special

    Quiet cul-de-sacConvenient half bathMahogany deck and patioDedicated laundry areaRich appalachian hardwood floorsSpacious main floorEat-in kitchen
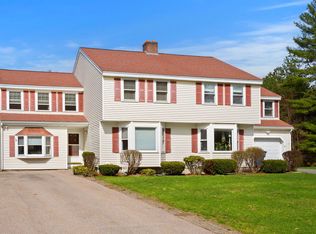
    This 3-bedroom condex offers the space and privacy of single-family living with one major perk: zero condo fees. Tucked onto a quiet cul-de-sac, it’s a smart, low-maintenance option whether you're buying your first home or looking to downsize. The spacious main floor centers around a sunlit living room with rich Appalachian hardwood floors; ideal for entertaining or hosting holiday gatherings. Nearby, the eat-in kitchen features ample cabinetry, generous counter space for meal prep, and a newer slider that opens directly to a mahogany deck and patio. The expansive backyard borders mature trees for added privacy, and keeping the grass green is effortless thanks to an irrigation system serviced by it's own NEW well. A convenient half bath and dedicated laundry area round out the first floor. Upstairs, you'll find 3 comfortably sized bedrooms with deep closets for storage, alongside a full bath with tile flooring and a tub/shower combo. The lower level adds valuable flexible living space with 2 finished rooms ready to serve as a home office, gym, or media room. Rare for a condex, this property includes a 1-car garage, plus a pull-down attic and a shed with a newer roof for extra equipment. Generator-ready for piece of mind during New England storms. Situated minutes from Route 102, Route 93, schools, and shopping, this home is ready for your personal touches and is a fantastic opportunity to build equity in Southern NH.
    13 hours
    |
    272
    |
    23
    |

    Zillow last checked:

    Listing updated:

    Listed by:

    Elisa Jordan,

    Keller Williams Gateway Realty/Salem 603-912-5470

    Source: PrimeMLS,MLS#: 5103674MLS Logo

      Facts & features

      Interior

      Bedrooms & bathrooms
      • Bedrooms: 3
      • Bathrooms: 2
      • Full bathrooms: 1
      • 1/2 bathrooms: 1
      Heating
      • Oil, Baseboard, Hot Water
      Cooling
      • None
      Appliances
      • Included: Dishwasher, Dryer, Microwave, Electric Range, Refrigerator, Washer
      • Laundry: 1st Floor Laundry
      Features
      • Kitchen/Dining
      • Flooring: Carpet, Hardwood, Tile
      • Basement: Bulkhead,Concrete Floor,Partially Finished,Storage Space,Interior Access,Interior Entry
      • Attic: Pull Down Stairs
      Interior area
      • Total structure area: 1,864
      • Total interior livable area: 1,864 sqft
      • Finished area above ground: 1,556
      • Finished area below ground: 308

      Property

      Parking
      • Total spaces: 1
      • Parking features: Paved, Driveway, Garage, Off Street, Parking Spaces 3 - 5, Attached
      • Garage spaces: 1
      • Has uncovered spaces: Yes
      Features
      • Levels: Two
      • Stories: 2
      • Patio & porch: Patio
      • Exterior features: Garden, Shed
      • Frontage length: Road frontage: 0
      Lot
      • Size: 0.77 Acres
      • Features: Wooded, Near Shopping, Neighborhood
      Details
      • Parcel number: LONDM007L132C44B
      • Zoning description: AR-I

      Construction

      Type & style
      • Home type: Condo
      • Property subtype: Condominium
      Materials
      • Wood Frame, Vinyl Siding
      • Foundation: Poured Concrete
      • Roof: Architectural Shingle
      Condition
      • New construction: No
      • Year built: 1989

      Utilities & green energy

      • Electric: Circuit Breakers, Generator Ready
      • Sewer: Shared Septic, Septic Tank
      • Utilities for property: Cable Available

      Community & HOA

      Location
      • Region: Londonderry

      Financial & listing details

      • Price per square foot: $232/sqft
      • Tax assessed value: $377,000
      • Annual tax amount: $6,085
      • Date on market: 8/6/2026
      • Road surface type: Paved

        Estimated market value

        $429,100

        $408,000 - $451,000

        $2,750/mo

        Price history

        DateEventPrice
        8/6/2026Listed for sale$432,000$232/sqft
        Source: PrimeMLS #5103674 Report a problem

        Public tax history

        YearProperty taxesTax assessment
        2024$6,085 +3.1%$377,000
        2023$5,900 +14.8%$377,000 +35.5%
        2022$5,141 +3%$278,200 +12.1%
        2020$4,991 +3.7%$248,200
        2019$4,813 +11%$248,200 +24.8%
        2018$4,336 +0.9%$198,900
        2017$4,298 +0.5%$198,900
        2016$4,276 +2.8%$198,900 +0.5%
        2015$4,160 -0.3%$197,900
        2014$4,174 $197,900
        Find assessor info on the county website

        Monthly payment

        Est. payment

        Payment breakdown

        Explore the cost of this home by adjusting the details. Changes won't be saved.
        All calculations are estimates and provided by Zillow, Inc. for informational purposes only. Actual amounts may vary.
        HOA fees may include property taxes on listings classified as Co-Ops. Contact the listing agent and/or owner for fee details.
        Mortgage interest rates are dependent on a number of factors, including credit score, down payment, and repayment length. Interest rate data provided by Zillow Group Marketplace, Inc. as of 1/1/1970 from various mortgage lenders with which we have lead or other similar arrangements; the Estimated Payment is an average of those rates.
        See how much you could borrow to make a competitive offer.

        Climate risks

        Neighborhood: 03053

        Getting around

        20 / 100
        Car-Dependent
        23 / 100
        Somewhat Bikeable

        Nearby schools

        GreatSchools rating

        A local agent can set up tours, give advice and negotiate with sellers.

        A local lender can help you make sure your offer is ready when you are.

        Browse local experts

        Similar homes