This well-maintained split-level home offers a comfortable layout with 4 bedrooms, 2 full bathrooms, and approximately 1,988 square feet of living space. New boiler and water heater installed this month. The main level features an eat-in kitchen with maple cabinetry, granite countertops, and stainless steel appliances, opening to the home's inviting living spaces. Three bedrooms are located on the upper level, each offering generous closet space and convenient access to a full bathroom. The lower level provides added flexibility with a fourth bedroom, second full bathroom, and additional living space featuring a wood-burning fireplace; ideal for a family room, guest space, home office, or recreation area. Set on approximately 0.45 acres, this home offers a spacious, private backyard with a fenced-in area, deck, and gazebo, creating plenty of opportunity for outdoor enjoyment and entertaining but can also double as an excellent quiet and serene escape from everyday life. Located in an established neighborhood with easy access to area amenities, major routes, and commuting options, this home offers a great combination of space, functionality, and outdoor living. A solid opportunity for buyers looking for a home they can enjoy today while adding their own personal touches over time.
Sold for $545,000
$545,000
27 Reilly Ave, Blackstone, MA 01504
4beds
1,988sqft
Single Family Residence
Built in 1986
0.45 Acres Lot
$545,100 Zestimate®
$274/sqft
$3,248 Estimated rent
Home value
$545,100
$507,000 - $583,000
$3,248/mo
Zestimate® history
Owner options
List your home for rent
$3,248/mo
Rent Zestimate®
Find your next renter with Zillow Rental Manager. Plus, with online applications, you can quickly screen prospective tenants – for free.
$3,248/mo
Rent Zestimate®
Refinance and save
$3,662/mo
Est. payment
Refinancing to a lower rate could help reduce your monthly payments and save thousands over the life of the loan.
$3,662/mo
Est. payment
Explore your selling options
Work with a Zillow partner agent
Leverage their expertise and Zillow's premium Showcase listings to get your home seen by more buyers.
Get startedList with your own agent
Get your home in front of millions of buyers by listing it on Zillow.
Learn how to do itSell it yourself
Take full control of how buyers see your home on Zillow by listing For Sale by Owner (FSBO).
List your homeWhat's special
Wood-burning fireplaceEat-in kitchenFenced-in areaAdditional living spaceGranite countertopsWell-maintained split-level homeGenerous closet space
Zillow last checked:
Listing updated:
Listed by:
Glasberg Team 508-864-8267,
Century 21 North East 508-365-4056,
David Glasberg 508-864-8267
Bought with:
Brianna Benson
A B Realty Group
Source: MLS PIN,MLS#: 73562962
Facts & features
Interior
Bedrooms & bathrooms
- Bedrooms: 4
- Bathrooms: 2
- Full bathrooms: 2
Primary bedroom
- Level: First
- Area: 156
- Dimensions: 13 x 12
Bedroom 2
- Level: First
- Area: 154
- Dimensions: 11 x 14
Bedroom 3
- Level: First
- Area: 100
- Dimensions: 10 x 10
Bedroom 4
- Level: Basement
- Area: 110
- Dimensions: 10 x 11
Bathroom 1
- Level: First
- Area: 72
- Dimensions: 8 x 9
Bathroom 2
- Level: Basement
- Area: 64
- Dimensions: 8 x 8
Dining room
- Level: First
- Area: 120
- Dimensions: 10 x 12
Kitchen
- Level: First
- Area: 144
- Dimensions: 12 x 12
Living room
- Level: First
- Area: 224
- Dimensions: 16 x 14
Heating
- Baseboard, Oil
Cooling
- Central Air
Appliances
- Included: Water Heater
Features
- Bonus Room
- Basement: Full,Finished,Interior Entry
- Number of fireplaces: 2
Interior area
- Total structure area: 1,988
- Total interior livable area: 1,988 sqft
- Finished area above ground: 1,132
- Finished area below ground: 856
Property
Parking
- Total spaces: 5
- Parking features: Attached, Under, Paved Drive, Off Street
- Attached garage spaces: 1
- Uncovered spaces: 4
Lot
- Size: 0.45 Acres
Details
- Parcel number: M:0014 B:0000 L:192,3447441
- Zoning: RES
Construction
Type & style
- Home type: SingleFamily
- Architectural style: Split Entry
- Property subtype: Single Family Residence
Materials
- Foundation: Concrete Perimeter
Condition
- Year built: 1986
Utilities & green energy
- Sewer: Public Sewer
- Water: Public
Community & HOA
HOA
- Has HOA: No
Location
- Region: Blackstone
Financial & listing details
- Price per square foot: $274/sqft
- Tax assessed value: $445,800
- Annual tax amount: $6,732
- Date on market: 9/19/2026
Price history
| Date | Event | Price |
|---|---|---|
| 9/30/2026 | Sold | $545,000+0%$274/sqft |
Source: MLS PIN #73562962 Report a problem | ||
| 8/25/2026 | Pending sale | $544,900$274/sqft |
Source: MLS PIN #73562962 Report a problem | ||
| 8/13/2026 | Listed for sale | $544,900+60.3%$274/sqft |
Source: MLS PIN #73562962 Report a problem | ||
| 6/13/2019 | Sold | $339,900$171/sqft |
Source: Public Record Report a problem | ||
| 4/27/2019 | Pending sale | $339,900$171/sqft |
Source: Custom Home Realty #72486780 Report a problem | ||
| 4/24/2019 | Listed for sale | $339,900+22.3%$171/sqft |
Source: Custom Home Realty #72486780 Report a problem | ||
| 7/2/2002 | Sold | $277,900+114.6%$140/sqft |
Source: Public Record Report a problem | ||
| 3/29/1994 | Sold | $129,500$65/sqft |
Source: Public Record Report a problem | ||
Public tax history
| Year | Property taxes | Tax assessment |
|---|---|---|
| 2025 | $6,732 -4.3% | $445,800 +3.5% |
| 2024 | $7,033 -4% | $430,700 -4.9% |
| 2023 | $7,326 +18.9% | $452,800 +31.5% |
| 2022 | $6,163 +5.3% | $344,300 +10.1% |
| 2021 | $5,852 | $312,600 +0.7% |
| 2020 | $5,852 +7% | $310,300 +7.3% |
| 2019 | $5,471 +8% | $289,300 +11.3% |
| 2018 | $5,065 +2.6% | $259,900 +1.4% |
| 2017 | $4,938 -0.3% | $256,400 +0.1% |
| 2016 | $4,955 +5.9% | $256,200 +6.6% |
| 2015 | $4,681 +0.1% | $240,300 -3.2% |
| 2014 | $4,674 +5.1% | $248,200 +0.4% |
| 2013 | $4,447 +8.1% | $247,200 +1.7% |
| 2012 | $4,112 +4.4% | $243,000 -4.3% |
| 2011 | $3,940 +9.2% | $254,000 -1.1% |
| 2010 | $3,607 +1.3% | $256,700 -9.8% |
| 2009 | $3,562 +9% | $284,500 -0.7% |
| 2008 | $3,267 -0.6% | $286,600 -5.1% |
| 2007 | $3,288 +6.1% | $301,900 +4.8% |
| 2006 | $3,099 +7.9% | $288,000 +12.5% |
| 2004 | $2,871 +10.4% | $256,100 +23.3% |
| 2003 | $2,600 +18.2% | $207,700 +33.6% |
| 2001 | $2,199 +14.7% | $155,500 +21.3% |
| 2000 | $1,918 | $128,200 |
Find assessor info on the county website
Neighborhood: 01504
Nearby homes
- $520,7004 bd2 ba1.1k sqft29 Reilly Ave, Blackstone, MA 01504Off Market
- $518,5003 bd2 ba1.8k sqft25 Reilly Ave, Blackstone, MA 01504Off Market
- $552,1004 bd3 ba1.5k sqft31 Reilly Ave, Blackstone, MA 01504Off Market
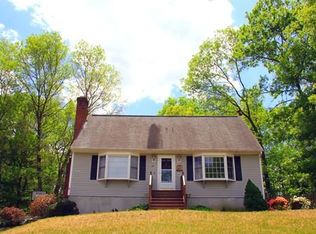
- $471,9003 bd1 ba1.1k sqft23 Reilly Ave, Blackstone, MA 01504Off Market
- $492,4002 bd1 ba1.2k sqft32 Reilly Ave, Blackstone, MA 01504Off Market
- $540,0003 bd2 ba1.2k sqft34 Reilly Ave, Blackstone, MA 01504Off Market
- $634,2004 bd3 ba2.1k sqft8 Nancy Ct, Blackstone, MA 01504Off Market
- $572,0003 bd2 ba1.8k sqft6 Nancy Ct, Blackstone, MA 01504Off Market
Nearby schools
GreatSchools rating
- 5/10Frederick W. Hartnett Middle SchoolGrades: 4-7Distance: 0.5 mi
- 3/10Blackstone Millville RhsGrades: 8-12Distance: 0.3 mi
- NAAugustine F. Maloney Elementary SchoolGrades: 4-5Distance: 0.5 mi
Get a cash offer in 3 minutes
Find out how much your home could sell for in as little as 3 minutes with a no-obligation cash offer.
Estimated market value
$545,100
Get a cash offer in 3 minutes
Find out how much your home could sell for in as little as 3 minutes with a no-obligation cash offer.
Estimated market value
$545,100
- Massachusetts
- Worcester County
- Blackstone
- 01504
- 27 Reilly Ave
