Skip main navigation
Off market
  • $862,200

    27 Renee Cir, Richboro, PA 18954

    4beds
    2baths
    3,813sqft
    SingleFamily
    Built in 1984
    0.46 Acres Lot
    $862,200 Zestimate®
    $226/sqft
    $4,213 Estimated rent

    Home value

    $862,200

    $810,000 - $923,000

    $4,213/mo

    Zestimate® history
    Loading
    Loading...

    Owner options

    List your home for rent

    $4,213/mo

    Rent Zestimate®

    Find your next renter with Zillow Rental Manager. Plus, with online applications, you can quickly screen prospective tenants – for free.

    Learn more

    $4,213/mo

    Rent Zestimate®

    Refinance and save

    $5,448/mo

    Est. payment

    Refinancing to a lower rate could help reduce your monthly payments and save thousands over the life of the loan.

    See today's rates

    $5,448/mo

    Est. payment

    Explore your selling options

    Work with a Zillow partner agent

    Leverage their expertise and Zillow's premium Showcase listings to get your home seen by more buyers.

    Get started

    List with your own agent

    Get your home in front of millions of buyers by listing it on Zillow.

    Learn how to do it

    Sell it yourself

    Take full control of how buyers see your home on Zillow by listing For Sale by Owner (FSBO).

    List your home

    What's special

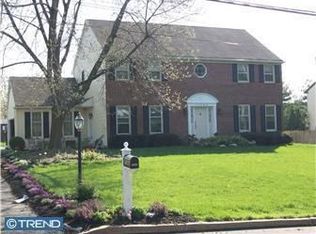
    Situated on a cul-de-sac, 27 Renee Circle in Richboro stands with a stately appeal as the brick fa~ade and well-manicured landscaping greet you at the formal entry. This nearly 4000 square foot, four-bedroom home brings you inside through an impressive two-story foyer with turned staircase, and richly gleaming hardwood floors. The formal living room is currently staged as an office and enjoys a lovely infusion of natural light and the gorgeous hardwood floors that continue throughout the main level. With a soft, earth color palette sharply contrasted by the architectural trim and mini-French doors that lead to the kitchen the dining room is both spacious and dignified. A large casual dining area flows into the kitchen, which feature stainless steel appliances, a tiled backsplash with colorful details, an abundance of oak cabinetry, gleaming granite counters, a pantry and a direct sightline into the family room. There is also a powder room and laundry room nearby. The charmed family room is filled with character as the exposed beams, stone fireplace with inset wood storage, natural wood mantle and custom built-ins are all highlighted by accent lighting and blend with smooth brick flooring to create a welcoming appeal. The master suite provides the owners with a very large bedroom that fills with a warming ambiance, includes a deep walk-in closet and a tiled private bath with soaking tub that is showered in natural light, an elongated vanity and a separate step-in shower. Three additional bedrooms on this level are all nicely sized, have more than ample closet space, lighted ceiling fans, luminous floors and share a common bath. A vast, loft-style upper level is perfect for a multi-functional family fun zone and offers extra storage too. Adding even more living space for you to create casual entertaining spaces the finished lower level also boasts a bonus room and plenty of additional storage. Keeping you cool, the screened in porch enjoys a high ceiling and overlooks the swimming pool with adjoining spa. The fenced yard is level and gives you lots of space to enjoy with family and friends. In the acclaimed Council Rock School District, close to shopping, parks and Northampton Country Club this move-in ready home is a true Bucks County gem. Put 27 Renee Circle at the top of touring list, call today to schedule your private showing.

    This property is off market, which means it's not currently listed for sale or rent on Zillow. This may be different from what's available on other websites or public sources.

    Facts & features

    Interior

    Bedrooms & bathrooms
    • Bedrooms: 4
    • Bathrooms: 2.5
    Heating
    • Heat pump, Electric
    Cooling
    • Central
    Appliances
    • Included: Garbage disposal
    Features
    • Flooring: Tile, Hardwood
    • Basement: Unfinished
    Interior area
    • Total interior livable area: 3,813 sqft

    Property

    Parking
    • Total spaces: 5
    • Parking features: Garage - Attached
    Features
    • Exterior features: Vinyl, Brick
    Lot
    • Size: 0.46 Acres
    Details
    • Parcel number: 31009113

    Construction

    Type & style
    • Home type: SingleFamily
    Materials
    • Frame
    Condition
    • Year built: 1984

    Community & neighborhood

    Location
    • Region: Richboro

    Other

    Other facts
    • central_air_desc: Central A/C
    • roof_types: Unknown
    • parking: Garage
    • has_ceiling_fan_fl: Y
    • has_security_system_fl: Y
    • neighborhoods: Northampton Twp
    • taxes_annual: 8112

    Price history

    DateEventPrice
    9/14/2017Sold$465,000-3.1%$122/sqft
    Source: Public Record Report a problem
    7/19/2017Pending sale$479,900$126/sqft
    Source: Newtown #7009298 Report a problem
    7/14/2017Listed for sale$479,900$126/sqft
    Source: Newtown #7009298 Report a problem
    7/1/2017Pending sale$479,900$126/sqft
    Source: Newtown #7009298 Report a problem
    6/26/2017Price change$479,900-3%$126/sqft
    Source: Keller Williams Real Estate - Newtown #7009298 Report a problem
    4/24/2017Listed for sale$494,900-4.8%$130/sqft
    Source: Homestarr Realty #6810874 Report a problem
    12/6/2016Listing removed$519,900$136/sqft
    Source: Homestarr Realty #6810874 Report a problem
    9/28/2016Price change$519,900-1.9%$136/sqft
    Source: Homestarr Realty #6810874 Report a problem
    6/14/2016Listed for sale$530,000+60.6%$139/sqft
    Source: Homestarr Realty #6810874 Report a problem
    1/29/2002Sold$330,000+35.8%$87/sqft
    Source: Public Record Report a problem
    12/3/1997Sold$243,000$64/sqft
    Source: Public Record Report a problem

    Public tax history

    YearProperty taxesTax assessment
    2025$10,381 +2.3%$51,720
    2024$10,149 +8.1%$51,720
    2023$9,389 +0.9%$51,720
    2022$9,303 +3.3%$51,720
    2021$9,008 +2.3%$51,720
    2020$8,806 +6.4%$51,720
    2018$8,279 +4%$51,720
    2017$7,960 +36.8%$51,720
    2016$5,817 $51,720
    2015-- $51,720
    2014-- $51,720
    2013-- $51,720
    2012-- $51,720
    2011-- $51,720
    2010-- $51,720
    2009-- $51,720
    2008-- $51,720
    2007-- $51,720
    2006-- $51,720
    2005-- $51,720 +300%
    2004-- $12,930
    2003-- $12,930
    2002-- $12,930
    2000-- $12,930

    Find assessor info on the county website

    Neighborhood: 18954

    Nearby schools

    GreatSchools rating
    Schools provided by the listing agent
    • District: Council Rock

    Source: The MLS. This data may not be complete. We recommend contacting the local school district to confirm school assignments for this home.

    Get a cash offer in 3 minutes
    Find out how much your home could sell for in as little as 3 minutes with a no-obligation cash offer.
    Estimated market value
    $862,200
    Get a cash offer in 3 minutes
    Find out how much your home could sell for in as little as 3 minutes with a no-obligation cash offer.
    Estimated market value
    $862,200