Skip main navigation
Sold for $660,000
  • $660,000

    27 Restorative Lane, Middletown, NY 10940

    4beds
    2,189sqft
    Single Family Residence, Residential
    Built in 2013
    2.7 Acres Lot
    $710,400 Zestimate®
    $302/sqft
    $4,148 Estimated rent

    Home value

    $710,400

    $618,000 - $817,000

    $4,148/mo

    Zestimate® history
    Loading
    Loading...

    Owner options

    List your home for rent

    $4,148/mo

    Rent Zestimate®

    Find your next renter with Zillow Rental Manager. Plus, with online applications, you can quickly screen prospective tenants – for free.

    Learn more

    $4,148/mo

    Rent Zestimate®

    Refinance and save

    $4,575/mo

    Est. payment

    Refinancing to a lower rate could help reduce your monthly payments and save thousands over the life of the loan.

    See today's rates

    $4,575/mo

    Est. payment

    Explore your selling options

    Work with a Zillow partner agent

    Leverage their expertise and Zillow's premium Showcase listings to get your home seen by more buyers.

    Get started

    List with your own agent

    Get your home in front of millions of buyers by listing it on Zillow.

    Learn how to do it

    Sell it yourself

    Take full control of how buyers see your home on Zillow by listing For Sale by Owner (FSBO).

    List your home

    What's special

    Gas fireplaceBonus spaceHome officeFinished basementHeated two-car garageTesla chargerFenced yard
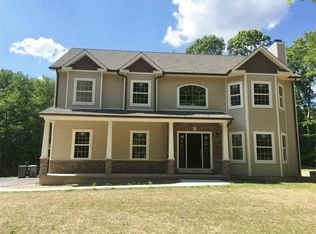
    As you approach the property down a long, well-maintained driveway, you’re guided through the woods, setting a peaceful and restorative tone. Inside, the foyer leads to an open floor plan. To your left, the living room features high ceilings, hardwood floors, and a gas fireplace for a cozy ambiance. The modern kitchen boasts granite countertops, stainless steel appliances, and a large island, serving as both a functional workspace and a gathering point for family and friends. Adjacent to the kitchen, the dining area flows seamlessly onto the deck, perfect for outdoor dining and entertainment. The first floor also includes a powder room, pantry, and heated two-car garage with a Tesla charger. The primary suite offers a private retreat with an en-suite bathroom, jacuzzi tub, walk-in shower, and three walk-in closets, plus extra space for a home office or reading nook. Three additional bedrooms provide ample comfort. The finished basement features two spacious rooms, a full bathroom, a bonus space, and sliding doors to a hot tub and secluded patio. Outside, the backyard includes a deck with a recessed above-ground pool, perfect for entertaining and relaxation, and a fenced yard for all your furry friends. Nestled just outside of Middletown in an elevated and rural subdivision, the property abuts 1,000 acres of preserved reservoir area and is minutes from the Otisville Metro-North station, 70 miles from NYC, with abundant dining, wineries, and outdoor activities nearby.

    Zillow last checked:

    Listing updated:

    Listed by:

    Monica Schwerberg 845-891-7106,

    Compass Greater NY, LLC 838-877-8283,

    William Golan 838-877-8283,

    Compass Greater NY, LLC

    Bought with:

    Gail J Rachlin, 10301211262

    Keller Williams Hudson Valley

    Source: OneKey® MLS as distributed by MLS GRID,MLS#: 804247MLS Logo

    Facts & features

    Interior

    Bedrooms & bathrooms
    • Bedrooms: 4
    • Bathrooms: 4
    • Full bathrooms: 3
    • 1/2 bathrooms: 1
    Heating
    • Propane
    Cooling
    • Central Air
    Appliances
    • Included: Dishwasher, Dryer, Electric Oven, Electric Range, Microwave, Refrigerator, Stainless Steel Appliance(s), Washer, Water Softener Owned
    • Laundry: Washer/Dryer Hookup, Electric Dryer Hookup, In Hall, Inside, Laundry Room, Washer Hookup
    Features
    • Ceiling Fan(s), Double Vanity, Granite Counters, High Speed Internet, His and Hers Closets, Kitchen Island, Primary Bathroom, Open Floorplan, Open Kitchen, Pantry, Recessed Lighting, Storage
    • Flooring: Hardwood, Laminate, Tile
    • Basement: Finished,Full,Walk-Out Access
    • Attic: Pull Stairs
    • Number of fireplaces: 1
    • Fireplace features: Gas, Living Room
    Interior area
    • Total structure area: 2,189
    • Total interior livable area: 2,189 sqft

    Property

    Parking
    • Total spaces: 2
    • Parking features: Driveway, Electric Vehicle Charging Station(s), Garage, Garage Door Opener, Heated Garage
    • Garage spaces: 2
    • Has uncovered spaces: Yes
    Features
    • Patio & porch: Covered, Porch
    • Fencing: Back Yard,Chain Link
    • Has view: Yes
    • View description: Mountain(s), Trees/Woods
    Lot
    • Size: 2.70 Acres
    Details
    • Parcel number: 3352000480000001019.0000000
    • Special conditions: None

    Construction

    Type & style
    • Home type: SingleFamily
    • Architectural style: Colonial
    • Property subtype: Single Family Residence, Residential
    Materials
    • Vinyl Siding
    Condition
    • Year built: 2013

    Utilities & green energy

    • Sewer: Septic Tank
    • Utilities for property: Underground Utilities

    Community & neighborhood

    Location
    • Region: Middletown

    Other

    Other facts
    • Listing agreement: Exclusive Right To Sell

    Price history

    DateEventPrice
    3/4/2025Sold$660,000+1.5%$302/sqft
    Source: OneKey® MLS as distributed by MLS GRID #804247 Report a problem
    1/8/2025Pending sale$650,000$297/sqft
    Source: OneKey® MLS as distributed by MLS GRID #804247 Report a problem
    12/20/2024Listing removed$650,000$297/sqft
    Source: OneKey® MLS as distributed by MLS GRID #804247 Report a problem
    12/19/2024Listed for sale$650,000$297/sqft
    Source: OneKey® MLS as distributed by MLS GRID #804247 Report a problem
    12/19/2024Pending sale$650,000$297/sqft
    Source: OneKey® MLS as distributed by MLS GRID #804247 Report a problem
    12/10/2024Listed for sale$650,000+15.7%$297/sqft
    Source: OneKey® MLS as distributed by MLS GRID #804247 Report a problem
    8/18/2022Sold$562,000+4.3%$257/sqft
    Source: OneKey® MLS as distributed by MLS GRID #H6185357 Report a problem
    6/29/2022Pending sale$539,000$246/sqft
    Source: OneKey® MLS as distributed by MLS GRID #H6185357 Report a problem
    6/1/2022Listed for sale$539,000$246/sqft
    Source: OneKey® MLS as distributed by MLS GRID #H6185357 Report a problem
    5/18/2022Listing removed--
    Source: OneKey® MLS as distributed by MLS GRID #H6185357 Report a problem
    5/13/2022Listed for sale$539,000+43.7%$246/sqft
    Source: OneKey® MLS as distributed by MLS GRID #H6185357 Report a problem
    11/28/2017Sold$375,000-2.6%$171/sqft
    Source: OneKey® MLS as distributed by MLS GRID #H4740361 Report a problem
    10/13/2017Pending sale$385,000$176/sqft
    Source: Rand Realty Company #4740361 Report a problem
    9/15/2017Listed for sale$385,000+16.7%$176/sqft
    Source: BHG Rand Realty #4740361 Report a problem
    7/1/2014Sold$330,000-2.9%$151/sqft
    Source: Public Record Report a problem
    7/11/2012Listing removed$339,900$155/sqft
    Source: Real Estate Solutions, R.J. Smith Realty and D.L. Hawkins & Associates #503212 Report a problem
    2/17/2012Price change$339,900-1.4%$155/sqft
    Source: Real Estate Solutions, R.J. Smith Realty and D.L. Hawkins & Associates #503212 Report a problem
    8/11/2011Listed for sale$344,900$158/sqft
    Source: Real Estate Solutions, R.J. Smith Realty and D.L. Hawkins & Associates #503212 Report a problem

    Public tax history

    YearProperty taxesTax assessment
    2025-- $76,000
    2024-- $76,000
    2023-- $76,000
    2022-- $76,000
    2021-- $76,000
    2020-- $76,000
    2019-- $76,000
    2018-- $76,000 +2%
    2017$10,144 $74,500
    2016-- $74,500 +1.9%
    2015-- $73,100 +12.6%
    2014-- $64,900 +1482.9%
    2013-- $4,100
    2012-- $4,100
    2011-- $4,100
    2010-- $4,100
    2009-- $4,100
    2007-- $4,100
    2006-- $4,100
    2005-- $4,100

    Find assessor info on the county website

    Neighborhood: 10940

    Nearby schools

    GreatSchools rating
    Schools provided by the listing agent
    • Elementary: Otisville Elementary School
    • Middle: Minisink Valley Middle School
    • High: Minisink Valley High School

    Source: OneKey® MLS as distributed by MLS GRID. This data may not be complete. We recommend contacting the local school district to confirm school assignments for this home.

    Get a cash offer in 3 minutes
    Find out how much your home could sell for in as little as 3 minutes with a no-obligation cash offer.
    Estimated market value
    $710,400
    Get a cash offer in 3 minutes
    Find out how much your home could sell for in as little as 3 minutes with a no-obligation cash offer.
    Estimated market value
    $710,400