Skip main navigation
Closed
  • $595,714

    27 Rex Rd, Williamson, GA 30292

    5beds
    3,670sqft
    Single Family Residence
    Built in 2026
    3.53 Acres Lot
    $-- Zestimate®
    $162/sqft
    $3,813 Estimated rent

    Home value

    Not available

    Estimated sales range

    Not available

    $3,813/mo

    Zestimate® history
    Loading
    Loading...

    Owner options

    List your home for rent

    $3,813/mo

    Rent Zestimate®

    Find your next renter with Zillow Rental Manager. Plus, with online applications, you can quickly screen prospective tenants – for free.

    Learn more

    $3,813/mo

    Rent Zestimate®

    Refinance and save

    $3,694/mo

    Est. payment

    Refinancing to a lower rate could help reduce your monthly payments and save thousands over the life of the loan.

    See today's rates

    $3,694/mo

    Est. payment

    Explore your selling options

    Work with a Zillow partner agent

    Leverage their expertise and Zillow's premium Showcase listings to get your home seen by more buyers.

    Get started

    List with your own agent

    Get your home in front of millions of buyers by listing it on Zillow.

    Learn how to do it

    Sell it yourself

    Take full control of how buyers see your home on Zillow by listing For Sale by Owner (FSBO).

    List your home

    What's special

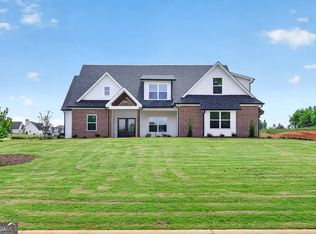
    THE PENDLETON II - NEW AND IMPROVED with additional windows for abundant natural light - located in Trademark's newest subdivision in Spalding County, Rover Roc Farm. Beautiful 3.53-acre corner lot with Pond! Rover Roc Farm has fiber internet available and county water. This stunning new construction home offers the perfect blend of luxury, space, and timeless curb appeal. Featuring 5 bedrooms and 3.5 baths, this perfectly designed floor plan welcomes you with a grand two-story foyer and formal dining room ideal for entertaining. The spacious two-story family room showcases a charming wood-burning fireplace, creating a warm and inviting atmosphere. The redesigned kitchen is a true showstopper with added cabinetry, abundant windows, quartz countertops, designer tile backsplash, built-in stainless-steel appliances, and a large island. The breakfast area provides direct access to a covered back porch, perfect for outdoor dining and relaxing while overlooking the wooded property. The main-level owner's suite offers a private retreat with a walk-in closet, tiled shower, large soaking tub, and double quartz vanity. A convenient powder room completes the main floor. Upstairs features a spacious recreation/living area, four additional guest bedrooms, and two full baths, providing flexibility for family, guests, or home office needs. Enjoy peaceful mornings on the rocking chair front porch and evenings on the expansive covered back patio. Additional features include: Cement board siding, Architectural shingles, Low-E energy-efficient windows, Spray foam attic insulation, Smart home features including keyless deadbolt, select smart switches, and camera doorbell. HURRY AND YOU MAY BE ABLE TO CUSTOMIZE FINISHES! Builder requires a 2% construction deposit. Seller offering $2,500 credit with use of preferred lender, plus an additional $2,500 from lender. Covenants and preferred lender information available in documents. Call today for pre-sale opportunities.

    Zillow last checked:

    Listing updated:

    Listed by:

    Alane M Rayburn 770-233-7505,

    Fathom Realty GA, LLC

    Bought with:

    Jocelyn Palmer, 375262

    eXp Realty

    Source: GAMLS,MLS#: 10736230MLS Logo

    Facts & features

    Interior

    Bedrooms & bathrooms
    • Bedrooms: 5
    • Bathrooms: 4
    • Full bathrooms: 3
    • 1/2 bathrooms: 1
    • Main level bathrooms: 1
    • Main level bedrooms: 1
    Rooms
    • Room types: Foyer, Laundry, Family Room
    Dining room
    • Features: Separate Room
    Kitchen
    • Features: Breakfast Area, Country Kitchen, Kitchen Island, Pantry, Solid Surface Counters
    Heating
    • Electric, Central, Heat Pump, Zoned
    Cooling
    • Ceiling Fan(s), Central Air, Heat Pump, Zoned
    Appliances
    • Included: Cooktop, Dishwasher, Electric Water Heater, Microwave, Oven, Stainless Steel Appliance(s)
    • Laundry: Mud Room
    Features
    • Double Vanity, High Ceilings, Master On Main Level, Separate Shower, Soaking Tub, Tile Bath, Tray Ceiling(s), Entrance Foyer, Walk-In Closet(s)
    • Flooring: Carpet, Laminate, Tile
    • Windows: Double Pane Windows
    • Basement: None
    • Attic: Pull Down Stairs
    • Number of fireplaces: 1
    • Fireplace features: Living Room
    Interior area
    • Total structure area: 3,670
    • Total interior livable area: 3,670 sqft
    • Finished area above ground: 3,670
    • Finished area below ground: 0

    Property

    Parking
    • Total spaces: 2
    • Parking features: Attached, Garage, Garage Door Opener, Kitchen Level, Side/Rear Entrance
    • Has attached garage: Yes
    Features
    • Levels: Two
    • Stories: 2
    • Patio & porch: Patio, Porch
    • On waterfront: Yes
    • Waterfront features: Pond
    Lot
    • Size: 3.53 Acres
    • Features: Corner Lot, Open Lot, Sloped
    Details
    • Parcel number: 234 05001

    Construction

    Type & style
    • Home type: SingleFamily
    • Architectural style: Traditional
    • Property subtype: Single Family Residence
    Materials
    • Concrete
    • Foundation: Slab
    • Roof: Composition
    Condition
    • Under Construction
    • New construction: Yes
    • Year built: 2026
    Details
    • Warranty included: Yes

    Utilities & green energy

    • Sewer: Septic Tank
    • Water: Public
    • Utilities for property: Electricity Available, High Speed Internet, Underground Utilities

    Community & HOA

    Community
    • Features: None
    • Subdivision: Rover Roc Farm
    HOA
    • Has HOA: No
    • Services included: None
    Location
    • Region: Williamson

    Financial & listing details

    • Price per square foot: $162/sqft
    • Tax assessed value: $1,139,918
    • Annual tax amount: $1,100
    • Date on market: 4/18/2026
    • Cumulative days on market: 58 days
    • Listing agreement: Exclusive Right To Sell
    • Electric utility on property: Yes

    Price history

    DateEventPrice
    7/30/2026Sold$595,714+0.5%$162/sqft
    Source: GAMLS #10736230 Report a problem
    6/15/2026Pending sale$592,914$162/sqft
    Source: GAMLS #10736230 Report a problem
    4/18/2026Listed for sale$592,914-50.6%$162/sqft
    Source: GAMLS #10736230 Report a problem
    5/13/2025Sold$1,200,000$327/sqft
    Source: Public Record Report a problem

    Public tax history

    YearProperty taxesTax assessment
    2025$16,133 +190.7%$455,967 +193.9%
    2024$5,549 +40.7%$155,124 +4.5%
    2023$3,944 +15.3%$148,374 +13.8%
    2022$3,422 +49.6%$130,354 +19.8%
    2021$2,288 +10.2%$108,845 +6.8%
    2020$2,076 +12.5%$101,906 +7.3%
    2019$1,845 +25.3%$94,967 +6.1%
    2018$1,473 -9.5%$89,504
    2017$1,628 +2.9%$89,504
    2016$1,582 $89,504
    2015$1,582 -3%$89,504 +21.2%
    2014$1,630 $73,859
    2013-- --
    2012-- --
    2011-- --
    2009-- --
    2008-- --
    2007-- --
    2006-- --
    2004-- --
    Find assessor info on the county website

    Neighborhood: 30292

    Nearby schools

    GreatSchools rating
    Schools provided by the listing agent
    • Elementary: Crescent Road
    • Middle: Carver Road
    • High: Spalding

    Source: GAMLS. This data may not be complete. We recommend contacting the local school district to confirm school assignments for this home.

    Get pre-qualified for a loan
    At Zillow Home Loans, we can pre-qualify you in as little as 5 minutes with no impact to your credit score.

    An equal housing lender. NMLS #10287.