Storybook cottage located on the sought-after Ridgetop Drive. Charming, charming, charming...graceful entry foyer (20' x 11') opens to very spacious, beamed-ceiling living room with stately fireplace with 3 seating areas. Light-filled sunroom off formal living room with hand-laid stone flooring welcomes you, ideal for a home office/study, family room or just for relaxing. Formal dining room with French doors overlooking lush backyard, wooden-beamed ceiling, original butler's pantry is great additional storage, updated kitchen with light-colored, cherry cabinets PLUS 1st floor powder room. Half way up the stairs is a cozy, rooftop deck perfect for enjoying the sunshine or a quiet corner to just read a book and/or lounge. Upstairs features a very spacious primary bedroom, 2 additional bedrooms & 2 full baths. Charming brick terrace off the rear of the home. Garage is a 2 car tandem. This one won't last!
Pending
Listed by: Sansone Residential Collective LLC • Keith R Manzer • 314-609-3155
$999,000
27 Ridgetop Dr, Saint Louis, MO 63117
4beds
2,424sqft
:
Get pre-qualified$6,630/mo
Single Family Residence
Built in 1931
0.32 Acres Lot
$-- Zestimate®
$412/sqft
$50/mo HOA
What's special
Very spacious primary bedroomHand-laid stone flooringWooden-beamed ceiling
- 24 days |
- 2,578 |
- 132 |
Zillow last checked:
Listing updated:
Listed by:
Keith R Manzer 314-609-3155,
Sansone Residential Collective LLC,
Cameron J Marino 314-809-0583,
Sansone Residential Collective LLC
Source: MARIS,MLS#: 26033514 Originating MLS: St. Louis Association of REALTORS
Originating MLS: St. Louis Association of REALTORSFacts & features
Interior
Bedrooms & bathrooms
- Bedrooms: 4
- Bathrooms: 4
- Full bathrooms: 2
- 1/2 bathrooms: 2
- Main level bathrooms: 1
Primary bedroom
- Features: Floor Covering: Wood
- Level: Second
- Area: 306
- Dimensions: 18x17
Bedroom
- Features: Floor Covering: Wood
- Level: Second
- Area: 182
- Dimensions: 14x13
Bedroom 2
- Features: Floor Covering: Wood
- Level: Second
- Area: 195
- Dimensions: 15x13
Bedroom 3
- Features: Floor Covering: Wood
- Level: Second
- Area: 88
- Dimensions: 11x8
Dining room
- Features: Floor Covering: Wood
- Level: Main
- Area: 195
- Dimensions: 15x13
Kitchen
- Features: Floor Covering: Ceramic Tile
- Level: Main
- Area: 143
- Dimensions: 13x11
Living room
- Features: Floor Covering: Wood
- Level: First
- Area: 390
- Dimensions: 26x15
Sunroom
- Features: Floor Covering: Other
- Level: Main
- Area: 130
- Dimensions: 13x10
Heating
- Steam
Cooling
- Central Air
Appliances
- Included: Stainless Steel Appliance(s), Dishwasher, Disposal
- Laundry: In Basement
Features
- Beamed Ceilings, Bookcases, Built-in Features, Butler Pantry, Custom Cabinetry, Entrance Foyer, Historic Millwork, Separate Dining, Special Millwork
- Flooring: Hardwood
- Doors: French Doors, Panel Door(s), Storm Door(s)
- Basement: Full,Storage Space
- Number of fireplaces: 1
- Fireplace features: Living Room
Interior area
- Total structure area: 2,424
- Total interior livable area: 2,424 sqft
- Finished area above ground: 2,424
Video & virtual tour
Property
Parking
- Total spaces: 2
- Parking features: Attached, Driveway, Garage, Garage Door Opener, Garage Faces Front
- Attached garage spaces: 2
- Has uncovered spaces: Yes
Features
- Levels: Two
- Exterior features: Balcony, Garden, Rain Gutters
- Fencing: None
- Frontage length: 180
Lot
- Size: 0.32 Acres
- Features: Adjoins Open Ground
Details
- Parcel number: 19K140036
- Special conditions: Standard
Construction
Type & style
- Home type: SingleFamily
- Architectural style: Cottage
- Property subtype: Single Family Residence
Materials
- Stone, Stucco
- Roof: Slate
Condition
- Year built: 1931
Utilities & green energy
- Electric: Ameren
- Sewer: Public Sewer
- Water: Public
- Utilities for property: Cable Available, Electricity Available, Electricity Connected, Sewer Connected
Community & HOA
Community
- Subdivision: Ridgetop Resub
HOA
- Has HOA: Yes
- HOA fee: $600 annually
- HOA name: Ridgetop
Location
- Region: Saint Louis
Financial & listing details
- Price per square foot: $412/sqft
- Tax assessed value: $903,100
- Annual tax amount: $7,598
- Date on market: 7/13/2026
- Cumulative days on market: 24 days
- Listing terms: Cash,Conventional
- Ownership: Private
- Electric utility on property: Yes
Estimated market value
Not available
Estimated sales range
Not available
Not available
Price history
| Date | Event | Price |
|---|---|---|
| 7/25/2026 | Pending sale | $999,000$412/sqft |
Source:  MARIS #26033514 Report a problem MARIS #26033514 Report a problem | ||
| 7/13/2026 | Listed for sale | $999,000$412/sqft |
Source: MARIS #26033514 Report a problem | ||
| 2/2/1995 | Sold | -- |
Source: Agent Provided Report a problem | ||
Public tax history
| Year | Property taxes | Tax assessment |
|---|---|---|
| 2025 | $7,598 -0.5% | $171,590 +42.9% |
| 2024 | $7,637 +0.1% | $120,100 |
| 2023 | $7,632 +10.1% | $120,100 +14% |
| 2022 | $6,931 +0.8% | $105,340 |
| 2021 | $6,879 +24.9% | $105,340 +26% |
| 2020 | $5,509 -6.4% | $83,600 |
| 2019 | $5,883 | $83,600 |
| 2018 | $5,883 | $83,600 |
| 2017 | $5,883 +0.4% | $83,600 -13.9% |
| 2016 | $5,863 -16.7% | $97,130 |
| 2015 | $7,037 | $97,130 +11.7% |
| 2014 | $7,037 +13.8% | $86,980 |
| 2013 | $6,183 | $86,980 -3.7% |
| 2012 | -- | $90,320 |
| 2011 | -- | $90,320 -11.3% |
| 2010 | $6,347 +8.6% | $101,820 |
| 2009 | $5,845 -3.5% | $101,820 -1.4% |
| 2008 | $6,056 +15.8% | $103,300 |
| 2007 | $5,230 | $103,300 +16.8% |
| 2006 | $5,230 -0.3% | $88,410 |
| 2005 | $5,244 +9.5% | $88,410 +6.2% |
| 2003 | $4,791 +2.2% | $83,260 +8.4% |
| 2002 | $4,685 +26.1% | $76,840 |
| 2001 | $3,715 | $76,840 |
Find assessor info on the county website
Monthly payment
Est. payment
Payment breakdown
Explore the cost of this home by adjusting the details. Changes won't be saved.Climate risks
Neighborhood: 63117
Nearby schools
GreatSchools rating
- 10/10Reed Elementary SchoolGrades: K-4Distance: 1.1 mi
- 8/10Ladue Middle SchoolGrades: 6-8Distance: 1.7 mi
- 9/10Ladue Horton Watkins High SchoolGrades: 9-12Distance: 2.3 mi
Schools provided by the listing agent
- Elementary: Reed Elem.
- Middle: Ladue Middle
- High: Ladue Horton Watkins High
Source: MARIS. This data may not be complete. We recommend contacting the local school district to confirm school assignments for this home.
- $1,207,3004 bd3 ba2.9k sqft26 Ridgetop Dr, Saint Louis, MO 63117Off Market
- $--3 bd3 ba3k sqft28 Ridgetop Dr, Saint Louis, MO 63117Sold
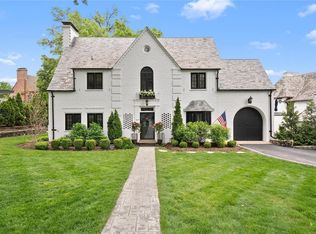
- $1,467,9006 bd5 ba4.6k sqft25 Ridgetop Dr, Saint Louis, MO 63117Off Market
- $1,055,5003 bd3 ba2.9k sqft30 Ridgetop Dr, Saint Louis, MO 63117Off Market
- $1,423,8004 bd4 ba3.6k sqft29 Ridgetop Dr, Saint Louis, MO 63117Off Market
- $1,170,9005 bd3 ba2.6k sqft37 Ridgetop Dr, Saint Louis, MO 63117Off Market
- $973,4004 bd4 ba2.5k sqft31 Ridgetop Dr, Saint Louis, MO 63117Off Market
- $458,400-- bd-- ba-- sqft24 Ridgetop Dr, Saint Louis, MO 63117Off Market
A local agent can set up tours, give advice and negotiate with sellers.
Similar homes
- $874,9004 bd3 ba2.8k sqft11631 Fallbrook Dr, Saint Louis, MO 63131For Sale

 MLS ID #26047983, Brandyn A Chambers, Platinum Realty of St. Louis. MARIS
 - $1,075,0005 bd4 ba2.8k sqft8015 Davis Dr, Saint Louis, MO 63105For Sale
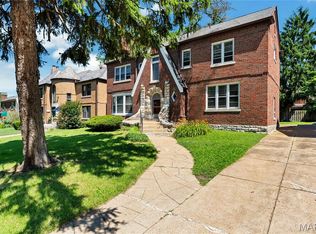 MLS ID #26041909, Jonathan Minerick, HomeCoin.com. MARIS
 - $958,0005 bd3 ba2.9k sqft15 Ladue Rdg, Saint Louis, MO 63124For Sale
 MLS ID #25072817, Mark & Neil Gellman, EXP Realty, LLC. MARIS
 - $925,0005 bd4 ba3.5k sqft542 White Rose Ln, Saint Louis, MO 63132For Sale
 MLS ID #26048546, Joe W Hostman, RE/MAX Results. MARIS
 - $975,0006 bd4 ba3.2k sqft7006 Maryland Ave, Saint Louis, MO 63130For SaleMLS ID #26025545, Barbara Heise, RE/MAX Results. MARIS
- $1,000,0004 bd3 ba3.1k sqft103 Frontenac Frst, Saint Louis, MO 63131For SaleMLS ID #26038253, Diane Patershuk, ReeceNichols Real Estate. MARIS
- $899,9004 bd4 ba3.3k sqft705 Edwin Ave, Saint Louis, MO 63122For SaleMLS ID #26049304, Ryan H Goldstein, Janet McAfee Inc.. MARIS
- $499,9004 bd2 ba1.8k sqft620 S Rock Hill Rd, Saint Louis, MO 63119For SaleMLS ID #26047258, Margot Vishion, Berkshire Hathaway HomeServices Advantage. MARIS
- $1,065,0005 bd4 ba2.8k sqft6946 Pershing Ave, Saint Louis, MO 63130For SaleMLS ID #26042804, Jessica G Wallace, Compass Realty Group. MARIS
- $799,0003 bd3 ba2.3k sqft7430 Byron Pl, Saint Louis, MO 63105For SaleMLS ID #26034076, Scott W McIntosh, RedKey Realty Leaders Circa. MARIS
- $499,9004 bd3 ba2.6k sqft5847 Waterman Blvd, Saint Louis, MO 63112For SaleMLS ID #26049169, Christine P Aguas, RE/MAX Results. MARIS
- $784,0005 bd3 ba2.7k sqft6959 Waterman Ave, Saint Louis, MO 63130For SaleMLS ID #26043648, Alison T Sheehan, Dielmann Sotheby's International Realty. MARIS
- $539,0004 bd2 ba1.6k sqft329 Stark Ct, Saint Louis, MO 63119For SaleMLS ID #26046085, Katie Maginn, Coldwell Banker Premier Group. MARIS
- $749,9004 bd4 ba3.4k sqft7807 Grantwood Oaks Ct, Saint Louis, MO 63123For SaleMLS ID #26046985, Rex W Schwerdt, Dielmann Sotheby's International Realty. MARIS
- $750,0003 bd2 ba2.2k sqft15 Dwyer Pl, Saint Louis, MO 63124For SaleMLS ID #26047994, Aaron Wilson, Avenue Real Estate Group. MARIS
- $624,9004 bd4 ba2.5k sqft8 Balcon Est, Saint Louis, MO 63141For SaleMLS ID #11873004, Gloria Lu, Your Home Sold Guaranteed Realty. My State MLS
- $595,0004 bd2 ba1.9k sqft457 Catalina Ave, Saint Louis, MO 63119For SaleMLS ID #26045805, Andrew W Dielmann, Dielmann Sotheby's International Realty. MARIS
- $625,0004 bd3 ba2.8k sqft360 Statesman Ct, Chesterfield, MO 63017For SaleMLS ID #26048023, Kristin Kimerle, RedKey Realty Leaders. MARIS
- $499,9003 bd2 ba1.5k sqft222 Central Ave, Saint Louis, MO 63119For SaleMLS ID #26049595, Lizz M James, ReeceNichols Real Estate. MARIS
- $849,9004 bd4 ba3k sqft1901 W Adams Ave, Saint Louis, MO 63122For SaleMLS ID #26040230, Angela M Kittner-Brosseau, Keller Williams Realty St. Louis. MARIS
