Back on the market with a new price! Nestled in the serene community of NatureWalk, this stunning Sea Breeze model offers unparalleled views of Sunset Pond, a feature seldom found in the neighborhood.
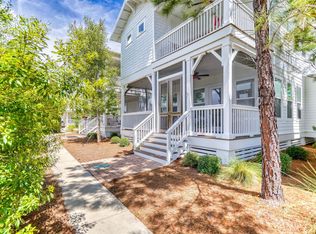
Relax and unwind on two expansive screened-in front porches that stretch across the width of the house, providing seamless indoor-outdoor living. Enjoy your morning coffee or evening cocktail while listening to the soothing sounds of the fountain, all from the comfort of your private porch spaces. Step inside to a bright and airy open-plan living, dining, and kitchen area. The kitchen boasts upgraded cabinetry and a stunning glass backsplash, while the living room is adorned with shiplap walls and ample seating, creating a warm and inviting atmosphere. The first-floor junior primary suite is perfect for guests or those preferring single-level living.
Upstairs, a cozy loft area welcomes you, opening onto the second porch with a bird's-eye view of the breathtaking evening sunsets. The upper level also features a versatile loft area to relax in comfort. The bunk room with built-in bunks is ideal for kids, and an additional guest bedroom with an attached bath offers comfort and privacy. The primary suite is a true retreat with a king-sized bed, a spacious walk-in closet, and a luxurious bathroom featuring double sinks and a walk-in shower.
NatureWalk at Seagrove is a premier community located near the vibrant Seaside area. Residents enjoy access to the amenity-rich Gathering Place, which includes a heated lap pool, hot tub, zero-entry pool, fire pit, grills, and more. Explore the scenic trails throughout the community or take a short stroll to the Longleaf Trail in Point Washington. A convenient trail leads directly from the community to the beach, accessible in just five minutes by bike.
This home comes fully furnished and ready to move in, offering you the chance to immediately embrace the coveted 30A lifestyle. The Sea Breeze floor plan is among the most popular in NatureWalk, catering to both leisure and practical needs.
Don't miss this rare opportunity to own a piece of paradise on 30A East.Experience the perfect blend of tranquility and convenience.. Your dream home awaits!
Sold for $1,175,000
Zillow last checked:
Listing updated:
Bought with:
Corey C Ledbetter, 3229843
Scenic Sotheby's International Realty
Christopher A Abbott, 3078996
Scenic Sotheby's International Realty
Source: ECAOR,MLS#: 966370
Price history
| Date | Event | Price |
|---|---|---|
| 3/5/2025 | Sold | $1,175,000-2.5%$517/sqft |
Source:  ECAOR #966370 Report a problem ECAOR #966370 Report a problem | ||
| 1/20/2025 | Pending sale | $1,205,000$530/sqft |
Source: ECAOR #966370 Report a problem | ||
| 1/15/2025 | Listed for sale | $1,205,000-5.5%$530/sqft |
Source: ECAOR #966370 Report a problem | ||
| 10/31/2024 | Listing removed | $1,275,000$561/sqft |
Source: ECAOR #953281 Report a problem | ||
| 6/26/2024 | Listed for sale | $1,275,000+4.1%$561/sqft |
Source: ECAOR #953281 Report a problem | ||
| 5/22/2024 | Listing removed | $1,225,000$539/sqft |
Source: ECAOR #869405 Report a problem | ||
| 5/22/2023 | Listing removed | -- |
Source: ECAOR #869405 Report a problem | ||
| 6/8/2021 | Sold | $1,225,000$539/sqft |
Source: Public Record Report a problem | ||
| 5/8/2021 | Pending sale | $1,225,000$539/sqft |
Source: ECAOR #869405 Report a problem | ||
| 5/3/2021 | Price change | $1,225,000-2%$539/sqft |
Source: ECAOR #869405 Report a problem | ||
| 4/16/2021 | Listed for sale | $1,250,000+1685.7%$550/sqft |
Source: ECAOR #869405 Report a problem | ||
| 1/14/2021 | Listing removed | -- |
Source:  ECAOR Report a problem ECAOR Report a problem | ||
| 11/17/2020 | Price change | $70,000-12.5%$31/sqft |
Source: Coldwell Banker Residential Re #841874 Report a problem | ||
| 4/7/2020 | Price change | $80,000-25.2%$35/sqft |
Source: Coldwell Banker Realty - Destin / 30A #841874 Report a problem | ||
| 3/4/2020 | Listed for sale | $107,000-82.2%$47/sqft |
Source: Coldwell Banker Realty - Destin / 30A #841874 Report a problem | ||
| 9/12/2016 | Sold | $602,600$265/sqft |
Source: Public Record Report a problem | ||
Nearby homes
- $1,199,7003 bd4 ba2k sqft27 River Oats Lane #LOT 326, Santa Rosa Beach, FL 32459Off Market
- $1,135,9004 bd4 ba2.4k sqft33 River Oats Ln, Santa Rosa Beach, FL 32459Off Market
- $1,104,0004 bd3 ba2.2k sqft21 River Oats Ln, Santa Rosa Beach, FL 32459Off Market
- $1,290,9004 bd4 ba2.3k sqft39 River Oats Ln, Santa Rosa Beach, FL 32459Off Market
Sell for more on Zillow
Get a Zillow Showcase℠ listing at no additional cost and you could sell for .
$1,173,400
2% more
+$23,468
With Zillow Showcase(estimated)
$1,196,868
