Welcome to this exceptional property, an absolute dream home featuring four spacious bedrooms, two full baths, and the exciting potential to easily expand to a fifth bedroom as your needs grow. This sophisticated, light-filled residence highlights a formal dining room accented by custom woodwork and elegant halo lighting, while the laundry room is conveniently located on the main level. The home's generous footprint extends downstairs, offering an office area and additional space in the basement. Step outside into a backyard paradise designed for seamless indoor-outdoor living, where a beautiful screened-in patio, private deck, and pool overlook a stunning outdoor pond with Koi fish, creating a captivating and serene focal point. The property backs directly to protected parkland, ensuring privacy. Ideal for automotive enthusiasts or hobbyists, the oversized, heated 2.5-car detached garage serves as the ultimate workshop for anyone who loves to tinker, featuring a built-in workbench, cabinetry, and ventilation, while the massive second-story loft offers the perfect canvas for a future guest apartment conversion. Excellently positioned for commuters, this property is just blocks from West Brookwood Park, minutes from premier hiking and fishing, and close to healthcare facilities.
Active
Price cut: $50K (9/14)
$499,000
27 River Rd, Byram Twp., NJ 07874
4beds
--sqft
Single Family Residence
Built in 1962
0.34 Acres Lot
$551,900 Zestimate®
$--/sqft
$-- HOA
What's special
Sophisticated light-filled residenceMassive second-story loftBeautiful screened-in patioOffice areaFour spacious bedroomsPrivate deck
- 13 days
- 1,004
- 42
Zillow last checked:
Listing updated:
Listed by:
Laura Aponte 862-322-9856,
Weichert Realtors
Source: GSMLS,MLS#: 4050446
Facts & features
Interior
Bedrooms & bathrooms
- Bedrooms: 4
- Bathrooms: 2
- Full bathrooms: 2
Primary bedroom
- Description: Other Room, Walk-In Closet
Bedroom 1
- Level: Second
- Area: 432
- Dimensions: 24 x 18
Bedroom 2
- Level: Second
- Area: 144
- Dimensions: 12 x 12
Bedroom 3
- Level: Second
- Area: 144
- Dimensions: 12 x 12
Bedroom 4
- Level: First
- Area: 180
- Dimensions: 15 x 12
Dining room
- Features: Formal Dining Room
- Level: First
- Area: 216
- Dimensions: 18 x 12
Family room
- Level: First
- Area: 144
- Dimensions: 12 x 12
Kitchen
- Features: Eat-in Kitchen, Separate Dining Area
- Level: First
- Area: 144
- Dimensions: 12 x 12
Living room
- Level: Ground
- Area: 288
- Dimensions: 24 x 12
Heating
- 1 Unit, Radiators - Steam, Oil Tank Above Ground - Inside
Cooling
- Wall Unit(s), Window Unit(s)
Appliances
- Included: Carbon Monoxide Detector, Range/Oven-Electric, Refrigerator, Electric Water Heater
Features
- Sunroom
- Flooring: Carpet, Tile, Wood
- Basement: None,Full
- Has fireplace: No
Property
Parking
- Total spaces: 6
- Parking features: Additional Parking, Crushed Stone, Detached Garage
- Garage spaces: 2
- Uncovered spaces: 6
Features
- Patio & porch: Deck, Patio
- Has private pool: Yes
- Pool features: Outdoor Pool, Above Ground
- Fencing: Privacy
Lot
- Size: 0.34 Acres
- Dimensions: .344 AC
Details
- Parcel number: 2804000210000002360000
Construction
Type & style
- Home type: SingleFamily
- Architectural style: Colonial
- Property subtype: Single Family Residence
Materials
- Vinyl Siding
- Roof: Asphalt Shingle
Condition
- Year built: 1962
Utilities & green energy
- Sewer: Septic 4 Bedroom Town Verified
- Water: Association
- Utilities for property: Underground Utilities, Cable Available
Community & HOA
Community
- Features: Storage
- Security: Carbon Monoxide Detector(s), Carbon Monoxide Detector
HOA
- Services included: Water
Location
- Region: Stanhope
Financial & listing details
- Tax assessed value: $295,800
- Annual tax amount: $11,888
- Date on market: 9/3/2026
- Exclusions: Washer and Dryer And Koi fish are not included in the sale
- Ownership type: Fee Simple
Estimated market value
$551,900
$524,000 - $579,000
$3,287/mo
Price history
| Date | Event | Price |
|---|---|---|
| 9/14/2026 | Price change | $499,000-9.1% |
Source:  GSMLS #4050446 Report a problem GSMLS #4050446 Report a problem | ||
| 9/3/2026 | Listed for sale | $549,000+10% |
Source: GSMLS #4050446 Report a problem | ||
| 8/24/2026 | Listing removed | $499,000 |
Source: GSMLS #4045560 Report a problem | ||
| 8/24/2026 | Listed for sale | $499,000 |
Source: GSMLS #4045560 Report a problem | ||
| 8/21/2026 | Pending sale | $499,000 |
Source: GSMLS #4045560 Report a problem | ||
| 8/7/2026 | Price change | $499,000-7.4% |
Source: GSMLS #4045560 Report a problem | ||
| 7/25/2026 | Price change | $539,000-8.5% |
Source: GSMLS #4040943 Report a problem | ||
| 7/15/2026 | Listed for sale | $589,000-5.8% |
Source: GSMLS #4040943 Report a problem | ||
| 6/6/2026 | Listing removed | -- |
Source: Owner Report a problem | ||
| 4/20/2026 | Listed for sale | $625,000-0.6% |
Source: Owner Report a problem | ||
| 11/27/2024 | Listing removed | -- |
Source: Owner Report a problem | ||
| 10/3/2024 | Listed for sale | $629,000+9.4% |
Source: Owner Report a problem | ||
| 11/6/2023 | Listing removed | -- |
Source: Owner Report a problem | ||
| 10/22/2023 | Listed for sale | $575,000+85.5% |
Source: Owner Report a problem | ||
| 12/5/2018 | Sold | $310,000 |
Source: GSMLS #3489461 Report a problem | ||
| 7/24/2018 | Price change | $310,000-0.6% |
Source: RE/MAX HOUSE VALUES #3489461 Report a problem | ||
| 5/25/2018 | Price change | $312,000-1.9% |
Source: Coldwell Banker Residential Brokerage - Sparta Office #3440484 Report a problem | ||
| 3/14/2018 | Price change | $318,000-2.9% |
Source: Coldwell Banker Residential Brokerage - Sparta Office #3440484 Report a problem | ||
| 1/17/2018 | Listed for sale | $327,500 |
Source: Coldwell Banker Residential Brokerage - Sparta Office #3440484 Report a problem | ||
| 11/4/2017 | Listing removed | $327,500 |
Source: RE/MAX HERITAGE PROPERTIES #3408430 Report a problem | ||
| 8/10/2017 | Price change | $327,500-5.1% |
Source: RE/MAX Heritage Properties #3408430 Report a problem | ||
| 8/4/2017 | Listed for sale | $345,000 |
Source: RE/MAX Heritage Properties #3408430 Report a problem | ||
Public tax history
| Year | Property taxes | Tax assessment |
|---|---|---|
| 2025 | $11,888 +4.9% | $295,800 |
| 2024 | $11,329 +1.8% | $295,800 |
| 2023 | $11,128 +2.8% | $295,800 |
| 2022 | $10,826 +1.6% | $295,800 |
| 2021 | $10,661 +1% | $295,800 |
| 2020 | $10,557 +0.7% | $295,800 |
| 2019 | $10,486 +1.8% | $295,800 |
| 2018 | $10,303 +1.7% | $295,800 |
| 2017 | $10,131 +2.6% | $295,800 |
| 2016 | $9,877 +0.5% | $295,800 |
| 2015 | $9,824 +1.5% | $295,800 |
| 2014 | $9,679 +3% | $295,800 |
| 2013 | $9,398 +1.1% | $295,800 |
| 2012 | $9,295 +3.5% | $295,800 -16.1% |
| 2011 | $8,981 +5.3% | $352,600 |
| 2010 | $8,526 +4.6% | $352,600 |
| 2009 | $8,147 | $352,600 +112% |
| 2008 | -- | $166,300 |
| 2007 | -- | $166,300 |
| 2006 | -- | $166,300 |
| 2005 | -- | $166,300 |
| 2004 | -- | $166,300 |
| 2003 | -- | $166,300 |
| 2002 | -- | $166,300 |
| 2001 | -- | $166,300 |
Find assessor info on the county website
Monthly payment
Est. payment
Payment breakdown
Explore the cost of this home by adjusting the details. Changes won't be saved.Climate risks
Neighborhood: 07874
Nearby schools
Schools provided by the listing agent
- Elementary: Byram Lks
- Middle: Byram Intr
- High: Lenape Vly
Source: GSMLS. This data may not be complete. We recommend contacting the local school district to confirm school assignments for this home.
Similar homes
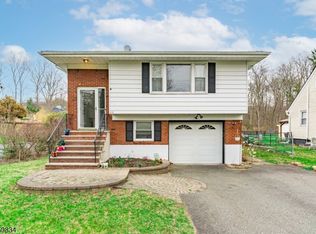
- $590,0004 bd3 ba-- sqft6 Helen St, Hopatcong Boro, NJ 07874For Sale
 MLS ID #4050688, Patricia N. Maxwell, Pinnacle Realty Associates Llc. GSMLS
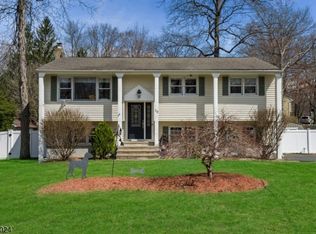
 - $404,9004 bd1 ba-- sqft35 Mayne Ave, Byram Twp., NJ 07874For Sale
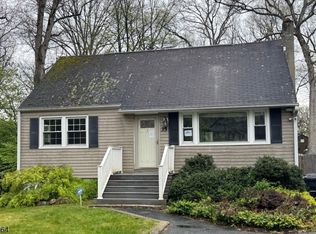 MLS ID #4026642, Russell Jack A Beierle Jr, Pinnacle Realty Associates Llc. GSMLS
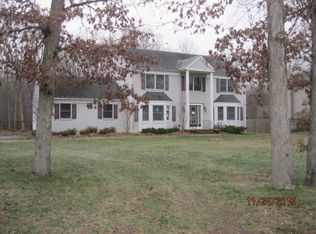
 - $479,0003 bd2 ba-- sqft77 Brooklyn Rd, Stanhope Boro, NJ 07874For Sale
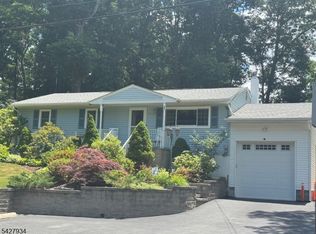 MLS ID #4023925, Michael Fucci, Re/Max House Values. GSMLS
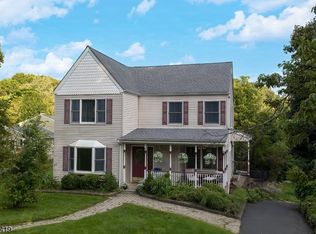
 - $499,0004 bd2 ba2.6k sqft115 Leland Trl, Hopatcong Boro, NJ 07843For Sale
 MLS ID #4035001, Denise Holleritter, Century 21 Venture Real Estate. GSMLS
