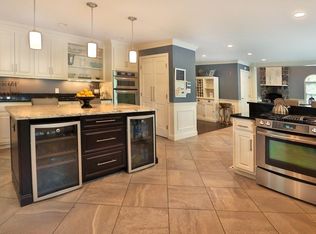
A dream for boaters, birders, and anyone drawn to the rhythm of the river, this is waterfront living at its finest. Step outside to your private dock, jet ski pads, and mooring, everything in place for days on the water and unforgettable evenings at home. Wildlife is a daily companion. The pristine riverfront residence offers 14 beautifully designed rooms, 4 bedrooms and 4.5 baths, thoughtfully updated. The chef’s kitchen is the heart of the home—perfect for gathering & entertaining. A private home office provides a quiet retreat away from the main living spaces. The walkout lower level is designed for living well and entertaining with ease, featuring a recreation room, gym, and wine bar, as well as direct access to the outdoors. With its layout and privacy, it also offers wonderful potential for an in-law or guest suite, and the three-car garage completes the home. This is more than a home—it’s a place where life slows down, the river sets the pace, and every day feels like a getaway.
Sold for $2,100,000
$2,100,000
27 Rivercrest Dr, West Newbury, MA 01985
4beds
4,802sqft
Single Family Residence
Built in 1995
0.77 Acres Lot
$2,099,400 Zestimate®
$437/sqft
$7,265 Estimated rent
Home value
$2,099,400
$1.93M - $2.27M
$7,265/mo
Zestimate® history
Owner options
List your home for rent
$7,265/mo
Rent Zestimate®
Find your next renter with Zillow Rental Manager. Plus, with online applications, you can quickly screen prospective tenants – for free.
$7,265/mo
Rent Zestimate®
Refinance and save
$13,219/mo
Est. payment
Refinancing to a lower rate could help reduce your monthly payments and save thousands over the life of the loan.
$13,219/mo
Est. payment
Explore your selling options
Work with a Zillow partner agent
Leverage their expertise and Zillow's premium Showcase listings to get your home seen by more buyers.
Get startedList with your own agent
Get your home in front of millions of buyers by listing it on Zillow.
Learn how to do itSell it yourself
Take full control of how buyers see your home on Zillow by listing For Sale by Owner (FSBO).
List your homeWhat's special
Three-car garageWalkout lower levelRecreation roomPrivate dockPrivate home officeJet ski padsPristine riverfront residence
Zillow last checked:
Listing updated:
Listed by:
The Cronin Team 978-609-0740,
Gibson Sotheby's International Realty 978-255-3569,
Sharon Cronin 978-609-0740
Bought with:
Maggie Pratt
Keller Williams Realty Evolution
Source: MLS PIN,MLS#: 73485617
Facts & features
Interior
Bedrooms & bathrooms
- Bedrooms: 4
- Bathrooms: 5
- Full bathrooms: 4
- 1/2 bathrooms: 1
Primary bedroom
- Features: Bathroom - Full, Bathroom - Double Vanity/Sink, Walk-In Closet(s), Flooring - Hardwood, Balcony / Deck
- Level: Second
- Area: 238
- Dimensions: 13.6 x 17.5
Bedroom 2
- Features: Flooring - Hardwood
- Level: Second
- Area: 156.8
- Dimensions: 14 x 11.2
Bedroom 3
- Features: Flooring - Hardwood
- Level: Second
- Area: 150
- Dimensions: 15 x 10
Bedroom 4
- Level: Third
- Area: 398.88
- Dimensions: 27.7 x 14.4
Primary bathroom
- Features: Yes
Bathroom 1
- Level: First
Bathroom 2
- Level: Second
Bathroom 3
- Level: Second
Dining room
- Features: Flooring - Hardwood, Balcony / Deck, French Doors, Deck - Exterior, Open Floorplan, Remodeled
- Level: Main,First
- Area: 192
- Dimensions: 16 x 12
Family room
- Features: Skylight, Cathedral Ceiling(s), Closet/Cabinets - Custom Built, Flooring - Hardwood, Balcony / Deck, Deck - Exterior
- Level: First
- Area: 418.6
- Dimensions: 23 x 18.2
Kitchen
- Features: Flooring - Stone/Ceramic Tile, Balcony / Deck, Pantry, Countertops - Stone/Granite/Solid, Countertops - Upgraded, Kitchen Island, Breakfast Bar / Nook, Cabinets - Upgraded, Deck - Exterior, Open Floorplan, Stainless Steel Appliances, Gas Stove, Window Seat
- Level: First
- Area: 345
- Dimensions: 23 x 15
Living room
- Features: Coffered Ceiling(s), Flooring - Hardwood, Chair Rail, Open Floorplan
- Level: Main,First
- Area: 236.6
- Dimensions: 14 x 16.9
Office
- Features: Closet/Cabinets - Custom Built, Flooring - Hardwood
- Level: First
- Area: 177.6
- Dimensions: 12 x 14.8
Heating
- Forced Air, Oil, Hydro Air
Cooling
- Central Air
Appliances
- Included: Water Heater, Range, Dishwasher, Trash Compactor, Microwave, Refrigerator, Washer, Dryer, Water Treatment, Wine Refrigerator, Range Hood, Water Softener
- Laundry: Second Floor
Features
- Breakfast Bar / Nook, Window Seat, Closet/Cabinets - Custom Built, Home Office, Play Room, Exercise Room, Game Room, Sitting Room, Walk-up Attic
- Flooring: Tile, Hardwood, Flooring - Hardwood
- Doors: French Doors
- Basement: Finished,Walk-Out Access,Interior Entry,Garage Access
- Number of fireplaces: 3
- Fireplace features: Living Room
Interior area
- Total structure area: 4,802
- Total interior livable area: 4,802 sqft
- Finished area above ground: 3,802
- Finished area below ground: 1,000
Property
Parking
- Total spaces: 7
- Parking features: Under, Off Street, Paved
- Attached garage spaces: 3
- Uncovered spaces: 4
Features
- Patio & porch: Porch, Deck, Patio
- Exterior features: Porch, Deck, Patio, Garden
- Has view: Yes
- View description: Water, Dock/Mooring, Private Water View, River
- Has water view: Yes
- Water view: Dock/Mooring,Private,River,Water
- Waterfront features: Waterfront, Navigable Water, River, Dock/Mooring, Frontage, Deep Water Access, Direct Access, Private
Lot
- Size: 0.77 Acres
- Features: Cul-De-Sac, Gentle Sloping
Details
- Parcel number: 2177653
- Zoning: RB
Construction
Type & style
- Home type: SingleFamily
- Architectural style: Colonial
- Property subtype: Single Family Residence
Materials
- Frame
- Foundation: Concrete Perimeter
- Roof: Shingle
Condition
- Year built: 1995
Utilities & green energy
- Electric: Generator, 200+ Amp Service
- Sewer: Private Sewer
- Water: Public
- Utilities for property: for Gas Range
Community & HOA
Community
- Features: Tennis Court(s), Park, Walk/Jog Trails, Conservation Area, Highway Access, House of Worship, Public School
- Security: Security System
- Subdivision: Twig Rush
HOA
- Has HOA: Yes
- HOA fee: $150 annually
Location
- Region: West Newbury
Financial & listing details
- Price per square foot: $437/sqft
- Tax assessed value: $1,412,900
- Annual tax amount: $15,259
- Date on market: 4/16/2026
Price history
| Date | Event | Price |
|---|---|---|
| 6/30/2026 | Sold | $2,100,000-4.3%$437/sqft |
Source: MLS PIN #73485617 Report a problem | ||
| 5/25/2026 | Pending sale | $2,195,000$457/sqft |
Source: MLS PIN #73485617 Report a problem | ||
| 5/11/2026 | Contingent | $2,195,000$457/sqft |
Source: MLS PIN #73485617 Report a problem | ||
| 3/11/2026 | Listed for sale | $2,195,000$457/sqft |
Source: MLS PIN #73485617 Report a problem | ||
| 11/5/2025 | Listing removed | $2,195,000$457/sqft |
Source: MLS PIN #73426559 Report a problem | ||
| 9/5/2025 | Listed for sale | $2,195,000+310.3%$457/sqft |
Source: MLS PIN #73426559 Report a problem | ||
| 12/30/1997 | Sold | $535,000$111/sqft |
Source: Public Record Report a problem | ||
Public tax history
| Year | Property taxes | Tax assessment |
|---|---|---|
| 2025 | $15,259 -5.4% | $1,412,900 -5.2% |
| 2024 | $16,134 +4.4% | $1,491,100 +6.4% |
| 2023 | $15,455 | $1,401,200 |
| 2022 | $15,455 +18.4% | $1,401,200 +59.8% |
| 2021 | $13,050 +8% | $877,000 +4.7% |
| 2020 | $12,080 +3.4% | $837,700 +4.5% |
| 2019 | $11,684 +4.6% | $801,900 +4.6% |
| 2018 | $11,165 +0.1% | $766,800 |
| 2017 | $11,157 -3.1% | $766,800 -2.6% |
| 2016 | $11,515 -1.5% | $787,100 +5.6% |
| 2015 | $11,694 +2.8% | $745,300 +3.5% |
| 2014 | $11,379 +0.3% | $720,200 |
| 2013 | $11,343 +7.9% | $720,200 +1.6% |
| 2012 | $10,514 +7.6% | $709,000 -0.7% |
| 2011 | $9,770 +4.4% | $714,200 -1.4% |
| 2010 | $9,358 +5.9% | $724,300 -1% |
| 2009 | $8,838 +3.1% | $731,600 -3.2% |
| 2008 | $8,574 +0.5% | $756,100 -4.4% |
| 2007 | $8,531 +7.8% | $790,600 +1.5% |
| 2006 | $7,917 +2.3% | $779,200 +2.4% |
| 2005 | $7,736 +10.6% | $760,700 +5.3% |
| 2004 | $6,995 -14.6% | $722,600 +7.8% |
| 2003 | $8,190 +10.3% | $670,200 +5.8% |
| 2001 | $7,422 +0.3% | $633,300 +9% |
| 2000 | $7,401 +220.8% | $580,900 +271.9% |
| 1996 | $2,307 | $156,200 |
Find assessor info on the county website
Neighborhood: 01985
Nearby homes
- $450,000-- bd-- ba-- sqft29 Rivercrest Dr, West Newbury, MA 01985Off Market
- $1,559,3004 bd4 ba3.9k sqft25 Rivercrest Dr, West Newbury, MA 01985Off Market
- $2,186,3004 bd4 ba8.4k sqft31 Rivercrest Dr, West Newbury, MA 01985Off Market
- $1,108,9004 bd2 ba2.3k sqft24 Rivercrest Dr, West Newbury, MA 01985Off Market
- $1,272,6005 bd2 ba4.7k sqft26 Rivercrest Dr, West Newbury, MA 01985Off Market
- $1,198,7004 bd3 ba2.7k sqft28 Rivercrest Dr, West Newbury, MA 01985Off Market
- $1,200,1003 bd2 ba3.2k sqft30 Rivercrest Dr, West Newbury, MA 01985Off Market
- $1,250,0004 bd3 ba3.4k sqft20 Rivercrest Dr, West Newbury, MA 01985Off Market
Nearby schools
GreatSchools rating
- 9/10Dr John C Page SchoolGrades: PK-6Distance: 3.1 mi
- 6/10Pentucket Regional Middle SchoolGrades: 7-8Distance: 0.4 mi
- 7/10Pentucket Regional Sr High SchoolGrades: 9-12Distance: 0.4 mi
Schools provided by the listing agent
- Elementary: Page
- Middle: Pentucket
- High: Pentucket
Source: MLS PIN. This data may not be complete. We recommend contacting the local school district to confirm school assignments for this home.
Get a cash offer in 3 minutes
Find out how much your home could sell for in as little as 3 minutes with a no-obligation cash offer.
Estimated market value
$2,099,400
Get a cash offer in 3 minutes
Find out how much your home could sell for in as little as 3 minutes with a no-obligation cash offer.
Estimated market value
$2,099,400
- Massachusetts
- Essex County
- West Newbury
- 01985
- 27 Rivercrest Dr
Nearby cities
Nearby zip codes
Other West Newbury Topics
