This townhouse lives like a single family in Lower Allston, Boston's best-kept secret. Your day can still start with stair runs at Harvard Stadium or a 10-mile bike ride along the Charles River. But it can just as easily start with shakshuka at Sofra. Nightlife has shifted, too. Less basement punk shows, more sake sipping at Koji Club, and a pie from Pizza Project at The Speedway. With Harvard Business School's massive expansion continuing to reshape the area, an international energy has taken hold. One can see tangible change at nearly every corner, not just momentum. 27 Riverdale is a generously sized home right in the heart of everything, nestled right between Boston Landing and Harvard Square. You'll have a quick commute to both Boston and Cambridge, without any chaos. Inside the property, you'll find character + soul, complemented by outdoor space and dedicated parking. 3 beds, 2 baths, a bespoke color palette, and exactly what urban living should be. 27 Riverdale is the one.
Sold for $882,000
$882,000
27 Riverdale St #27, Allston, MA 02134
3beds
1,845sqft
Condominium, Townhouse
Built in 1910
-- sqft lot
$-- Zestimate®
$478/sqft
$-- Estimated rent
Home value
Not available
Estimated sales range
Not available
Not available
Zestimate® history
Owner options
List your home for rent
Find your next renter with Zillow Rental Manager. Plus, with online applications, you can quickly screen prospective tenants – for free.
Refinance and save
$5,270/mo
Est. payment
Refinancing to a lower rate could help reduce your monthly payments and save thousands over the life of the loan.
$5,270/mo
Est. payment
Explore your selling options
Work with a Zillow partner agent
Leverage their expertise and Zillow's premium Showcase listings to get your home seen by more buyers.
Get startedList with your own agent
Get your home in front of millions of buyers by listing it on Zillow.
Learn how to do itSell it yourself
Take full control of how buyers see your home on Zillow by listing For Sale by Owner (FSBO).
List your homeWhat's special
Bespoke color paletteGenerously sized homeOutdoor spaceDedicated parking
Zillow last checked:
Listing updated:
Listed by:
TEAM BRUSIL 857-392-5772,
Keller Williams Realty Boston-Metro | Back Bay 617-542-0012
Bought with:
Catherine Chen
Keller Williams Realty Boston South West
Source: MLS PIN,MLS#: 73501379
Facts & features
Interior
Bedrooms & bathrooms
- Bedrooms: 3
- Bathrooms: 2
- Full bathrooms: 2
Primary bedroom
- Features: Walk-In Closet(s), Flooring - Wall to Wall Carpet
- Level: Third
- Area: 272.56
- Dimensions: 14.67 x 18.58
Bedroom 2
- Features: Closet, Flooring - Vinyl
- Level: Second
- Area: 138.03
- Dimensions: 11.92 x 11.58
Bedroom 3
- Features: Closet, Flooring - Vinyl
- Level: Second
- Area: 129.34
- Dimensions: 10.42 x 12.42
Bathroom 1
- Features: Bathroom - Full, Bathroom - With Tub, Closet/Cabinets - Custom Built, Flooring - Vinyl
- Level: Second
- Area: 73.46
- Dimensions: 6.83 x 10.75
Bathroom 2
- Features: Bathroom - Full, Flooring - Stone/Ceramic Tile, Remodeled
- Level: Basement
- Area: 16.23
- Dimensions: 3.42 x 4.75
Dining room
- Features: Flooring - Hardwood
- Level: First
- Area: 136.56
- Dimensions: 9.58 x 14.25
Kitchen
- Features: Flooring - Stone/Ceramic Tile
- Level: First
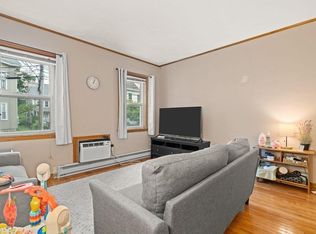
Living room
- Features: Flooring - Hardwood
- Level: First
- Area: 138.03
- Dimensions: 11.92 x 11.58
Heating
- Natural Gas, Electric
Cooling
- Ductless
Appliances
- Included: Range, Oven, Dishwasher, Disposal, Microwave, Refrigerator, Washer, Dryer
- Laundry: Electric Dryer Hookup, Washer Hookup, In Basement, In Unit
Features
- Flooring: Wood, Vinyl
- Has basement: Yes
- Has fireplace: No
Interior area
- Total structure area: 1,845
- Total interior livable area: 1,845 sqft
- Finished area above ground: 1,430
- Finished area below ground: 415
Property
Parking
- Total spaces: 3
- Parking features: Off Street
- Uncovered spaces: 3
Features
- Patio & porch: Porch
- Exterior features: Porch, Storage
Details
- Parcel number: W:22 P:01013 S:004
- Zoning: CD
Construction
Type & style
- Home type: Townhouse
- Property subtype: Condominium, Townhouse
Materials
- Roof: Shingle
Condition
- Year built: 1910
Utilities & green energy
- Sewer: Public Sewer
- Water: Public
- Utilities for property: for Gas Range, for Electric Dryer
Community & HOA
Community
- Features: Public Transportation, Shopping, Park, Walk/Jog Trails, Medical Facility, Highway Access, University
Location
- Region: Allston
Financial & listing details
- Price per square foot: $478/sqft
- Tax assessed value: $658,800
- Annual tax amount: $7,629
- Date on market: 5/18/2026
- Exclusions: Dining Chairs, Black Mirror In Hallway, Basement Tv
Price history
| Date | Event | Price |
|---|---|---|
| 6/3/2026 | Sold | $882,000+0.8%$478/sqft |
Source: MLS PIN #73501379 Report a problem | ||
| 5/31/2026 | Pending sale | $875,000$474/sqft |
Source: MLS PIN #73501379 Report a problem | ||
| 4/22/2026 | Contingent | $875,000$474/sqft |
Source: MLS PIN #73501379 Report a problem | ||
| 4/14/2026 | Listed for sale | $875,000$474/sqft |
Source: MLS PIN #73501379 Report a problem | ||
Public tax history
Tax history is unavailable.
Neighborhood: Allston
Nearby homes
- $--4 bd2 ba1.3k sqft27 Riverdale St #A, Allston, MA 02134Off Market
- $1,248,9003 bd3 ba1.7k sqft25-27 Riverdale St, Allston, MA 02134Off Market
- $909,6003 bd1 ba1.8k sqft25-27 Riverdale St, Boston, MA 02134Off Market
- $905,0003 bd1 ba1.8k sqft25-27 Riverdale St, Boston, MA 02134Off Market
- $--3 bd1 ba-- sqft25 Riverdale St, Allston, MA 02134Off Market
- $1,053,7001 bd1 ba180 sqft31 Riverdale St, Allston, MA 02134Off Market
- $--4 bd2 ba-- sqft31 Riverdale St #1A, Allston, MA 02134Off Market
- $--1 bd1 ba180 sqft31 Riverdale St #2, Allston, MA 02134Off Market
Nearby schools
GreatSchools rating
- 5/10Gardner Pilot AcademyGrades: PK-8Distance: 0.1 mi
- 3/10Brighton High SchoolGrades: 7-12Distance: 1.1 mi
- NABaldwin Early Learning CenterGrades: PK-1Distance: 1.5 mi
Schools provided by the listing agent
- Elementary: German International School
- Middle: Gardner Pilot Academy
- High: Buckingham Browne
Source: MLS PIN. This data may not be complete. We recommend contacting the local school district to confirm school assignments for this home.


Get pre-qualified for a loan
At Zillow Home Loans, we can pre-qualify you in as little as 5 minutes with no impact to your credit score.An equal housing lender. NMLS #10287.
- Massachusetts
- Suffolk County
- Boston
- 02134
- Allston
- 27 Riverdale St Unit 27
Nearby cities
Nearby neighborhoods
Nearby zip codes
Other Boston Topics
