Skip main navigation
Closed
  • Listed by: New England Real Estate Discount, LLC
    Bought with: Coldwell Banker Realty Westford MA
    $640,000

    27 Riverview Circle, Litchfield, NH 03052

    3beds
    2,252sqft
    Single Family Residence
    Built in 1986
    1.1 Acres Lot
    $646,300 Zestimate®
    $284/sqft
    $3,825 Estimated rent

    Home value

    $646,300

    $595,000 - $698,000

    $3,825/mo

    Zestimate® history
    Loading
    Loading...

    Owner options

    List your home for rent

    $3,825/mo

    Rent Zestimate®

    Find your next renter with Zillow Rental Manager. Plus, with online applications, you can quickly screen prospective tenants – for free.

    Learn more

    $3,825/mo

    Rent Zestimate®

    Refinance and save

    $4,217/mo

    Est. payment

    Refinancing to a lower rate could help reduce your monthly payments and save thousands over the life of the loan.

    See today's rates

    $4,217/mo

    Est. payment

    Explore your selling options

    Work with a Zillow partner agent

    Leverage their expertise and Zillow's premium Showcase listings to get your home seen by more buyers.

    Get started

    List with your own agent

    Get your home in front of millions of buyers by listing it on Zillow.

    Learn how to do it

    Sell it yourself

    Take full control of how buyers see your home on Zillow by listing For Sale by Owner (FSBO).

    List your home

    What's special

    Sprawling yardLots of natural lightBack extended deckLots of closet spaceMultiple closet spacesSpacious bedroomsWood stove
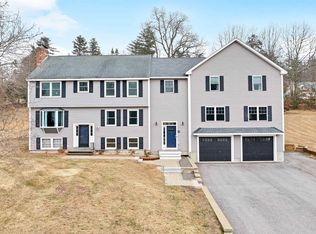
    $10k Price Drop in one of Litchfield’s most established favorite neighborhoods…tucked in along the banks of the Merrimack River. The Broadview Farm subdivision has been on many buyers radar for decades. Don’t miss your chance to sneak up and grab one for yourself as this Grand sized home with large rooms is finally here for the taking. The transition/bonus room/breezeway is surrounded by lots of natural light and is a great place to crash and let the days worries wash away as you enter from the garage. Step up into the Family Room with recessed lighting and picture the soon to be warmth coming from the wood stove that will help take the chill out of the air. Adjacent is the Kitchen that features an Island & a cozy counter that makes for a terrific coffee/tea station. This Garrison Colonial also features its traditional Dining and Living Rooms for larger gatherings. And don’t worry about the old days of hauling the laundry to the basement as the half bath on the first floor takes care of that with hookups. Head upstairs to see the spacious bedrooms with LOTS of closet space. The Primary Bedroom Suite has a FULL Bath and even multiple closet spaces for two! The sprawling yard rounds out this incredible home and though the summer may be going away, maintaining the pool has always been easy, but enjoying it on the back extended deck of the home is even better for more than one season. Weekday showings after 5:30pm and weekends available.

    Zillow last checked:

    Listing updated:

    Listed by:

    Anthony Rosa,

    New England Real Estate Discount, LLC 603-548-9492

    Bought with:

    Stacy Gorham

    Coldwell Banker Realty Westford MA

    Source: PrimeMLS,MLS#: 5060251MLS Logo

    Facts & features

    Interior

    Bedrooms & bathrooms
    • Bedrooms: 3
    • Bathrooms: 3
    • Full bathrooms: 2
    • 1/2 bathrooms: 1
    Heating
    • Oil, Baseboard
    Cooling
    • None
    Appliances
    • Included: Dishwasher, Disposal, Microwave, Electric Range, Refrigerator, Electric Stove, Electric Water Heater, Owned Water Heater, Water Heater
    • Laundry: Laundry Hook-ups, 1st Floor Laundry
    Features
    • Cathedral Ceiling(s), Ceiling Fan(s), Hearth, Kitchen Island, Primary BR w/ BA, Natural Light, Walk-In Closet(s), Programmable Thermostat
    • Flooring: Carpet, Hardwood, Laminate, Tile, Vinyl
    • Windows: Screens, Double Pane Windows
    • Basement: Bulkhead,Concrete Floor,Full,Exterior Stairs,Interior Stairs,Sump Pump,Unfinished,Interior Access,Exterior Entry,Walk-Up Access
    Interior area
    • Total structure area: 4,457
    • Total interior livable area: 2,252 sqft
    • Finished area above ground: 2,252
    • Finished area below ground: 0

    Property

    Parking
    • Total spaces: 2
    • Parking features: Paved
    • Garage spaces: 2
    Features
    • Levels: Two
    • Stories: 2
    • Exterior features: Deck, Shed
    • Has private pool: Yes
    • Pool features: Above Ground
    • Frontage length: Road frontage: 201
    Lot
    • Size: 1.10 Acres
    • Features: Country Setting, Landscaped, Level, Near Golf Course, Neighborhood
    Details
    • Parcel number: LTCHM00006L000061S000000
    • Zoning description: RES

    Construction

    Type & style
    • Home type: SingleFamily
    • Architectural style: Colonial,Garrison
    • Property subtype: Single Family Residence
    Materials
    • Wood Frame, Cedar Exterior, Wood Siding
    • Foundation: Concrete
    • Roof: Shingle
    Condition
    • New construction: No
    • Year built: 1986

    Utilities & green energy

    • Electric: Circuit Breakers, Underground
    • Sewer: Leach Field, Private Sewer, Septic Tank
    • Utilities for property: Cable Available

    Community & neighborhood

    Security
    • Security features: Carbon Monoxide Detector(s), Smoke Detector(s)
    Location
    • Region: Litchfield
    • Subdivision: Broadview Farm

    Other

    Other facts
    • Road surface type: Paved

    Price history

    DateEventPrice
    11/21/2025Sold$640,000+1.6%$284/sqft
    Source: PrimeMLS #5060251 Report a problem
    11/14/2025Contingent$629,900$280/sqft
    Source: PrimeMLS #5060251 Report a problem
    9/22/2025Price change$629,900-1.6%$280/sqft
    Source: PrimeMLS #5060251 Report a problem
    9/8/2025Listed for sale$639,900+120.7%$284/sqft
    Source: PrimeMLS #5060251 Report a problem
    9/24/2003Sold$290,000+62.1%$129/sqft
    Source: Public Record Report a problem
    8/19/1999Sold$178,900$79/sqft
    Source: Public Record Report a problem

    Public tax history

    YearProperty taxesTax assessment
    2024$8,152 -0.8%$392,300
    2023$8,215 +10%$392,300
    2022$7,465 +2.4%$392,300
    2021$7,289 $392,300
    2020$7,289 +0.6%$392,300 +28%
    2019$7,246 +5.5%$306,400 +0.4%
    2017$6,866 +4.1%$305,300
    2016$6,594 +8.5%$305,300 +2.4%
    2015$6,077 $298,200

    Find assessor info on the county website

    Neighborhood: 03052

    Nearby schools

    GreatSchools rating
    Schools provided by the listing agent
    • Elementary: Griffin Memorial School
    • Middle: Litchfield Middle School
    • High: Campbell High School
    • District: Litchfield Sch Dst SAU #27

    Source: PrimeMLS. This data may not be complete. We recommend contacting the local school district to confirm school assignments for this home.

    Get a cash offer in 3 minutes
    Find out how much your home could sell for in as little as 3 minutes with a no-obligation cash offer.
    Estimated market value
    $646,300
    Get a cash offer in 3 minutes
    Find out how much your home could sell for in as little as 3 minutes with a no-obligation cash offer.
    Estimated market value
    $646,300