Welcome to 27 Robinsons Place, ideally located just minutes away from the mall, shopping, and all major amenities. As you enter the home, you are greeted by a bright and inviting living room that flows into the kitchen and dining area, creating a functional space for everyday living. Upstairs, you will find three comfortable bedrooms and one full bathroom, making it a great fit for families or first-time buyers. The lower level includes a convenient laundry area and offers a blank canvas ready for your vision, with excellent potential to add a second bathroom or customize the space to suit your needs. This home has seen several updates, including new windows approximately five years ago, new doors, fresh paint throughout, and almost all new flooring, giving it a modern and refreshed feel. This is a great opportunity in a convenient location, perfect for those looking to be close to everything St. John’s has to offer. As per the Seller's Direction: No conveyance of any written signed offers prior to 2pm on Sunday July 26th and all offers to remain open unitl 7pm that same day.
Pending
C$229,900
27 Robinsons Place, St John's, NL A1E4K9
3beds
1,500sqft
Single Family Residence
Built in 1976
1,620 Square Feet Lot
$-- Zestimate®
C$153/sqft
C$-- HOA
What's special
- 51 days
- 4
- 0
Zillow last checked:
Listing updated:
Listed by:
Jaykumar Patel,
Century 21 Seller`s Choice Inc.,
Jasvir Singh Khokhar,
Century 21 Seller`s Choice Inc.
Source: Newfoundland and Labrador AR,MLS®#: 1300718
Facts & features
Interior
Bedrooms & bathrooms
- Bedrooms: 3
- Bathrooms: 1
- Full bathrooms: 1
Bedroom
- Level: Second
- Area: 118.37 Square Feet
- Dimensions: 8.9 x 13.3
Bedroom
- Level: Second
- Area: 91.67 Square Feet
- Dimensions: 8.9 x 10.3
Bathroom
- Level: Second
Other
- Level: Second
- Area: 122.82 Square Feet
- Dimensions: 8.9 x 13.8
Dining room
- Level: Main
- Area: 107.64 Square Feet
- Dimensions: 7.8 x 13.8
Foyer
- Level: Main
- Area: 26.52 Square Feet
- Dimensions: 5.1 x 5.2
Kitchen
- Level: Main
- Area: 136.62 Square Feet
- Dimensions: 9.9 x 13.8
Living room
- Level: Main
- Area: 162.74 Square Feet
- Dimensions: 10.3 x 15.8
Heating
- Electric
Cooling
- Electric
Appliances
- Included: Refrigerator, Microwave, Stove, Washer, Dryer
Features
- Flooring: Mixed
Interior area
- Total structure area: 1,500
- Total interior livable area: 1,500 sqft
Property
Parking
- Parking features: None
- Has uncovered spaces: Yes
Lot
- Size: 1,620 Square Feet
- Dimensions: 18 x 90
- Features: Under 0.5 Acres
Details
- Zoning description: Res
Construction
Type & style
- Home type: SingleFamily
- Property subtype: Single Family Residence
- Attached to another structure: Yes
Materials
- Vinyl Siding
- Foundation: Concrete, Fully Developed
- Roof: Torched-on
Condition
- Year built: 1976
Utilities & green energy
- Sewer: Public Sewer
- Water: Public
Community & HOA
Location
- Region: St Johns
Financial & listing details
- Price per square foot: C$153/sqft
- Annual tax amount: C$1,476
- Date on market: 8/19/2026
Price history
Price history is unavailable.
Public tax history
Tax history is unavailable.
Climate risks
Neighborhood: A1E
Nearby schools
GreatSchools rating
No schools nearby
We couldn't find any schools near this home.
Schools provided by the listing agent
- District: St. John's
Source: Newfoundland and Labrador AR. This data may not be complete. We recommend contacting the local school district to confirm school assignments for this home.

Similar homes
- C$259,9003 bd1 ba2.1k sqft8 Charlton Street, St. John's, NL A1C1Y9For Sale
 MLS ID #1303998, Corey Gorman, Royal LePage Atlantic Homestead. Newfoundland and Labrador AR
 - C$275,0003 bd1 ba1.6k sqft36 BAY BULLS Road, St. John's, NL A1G1A3For Sale
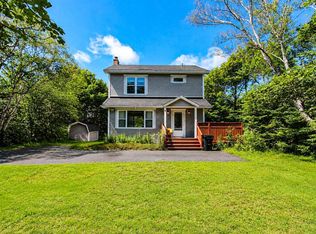 MLS ID #1304055, Shelley Holden, Hanlon Realty. Newfoundland and Labrador AR
 - C$269,9002 bd2 ba1.9k sqft59 Freshwater Road, St. John's, NL A1C2N4For Sale
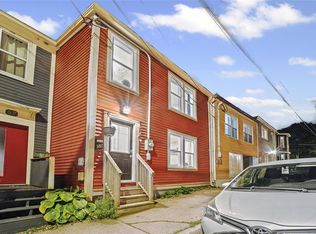 MLS ID #1304039, David Crowley, Hanlon Realty. Newfoundland and Labrador AR
 - C$219,9002 bd1 ba879 sqft20 Boncloddy Street, St. John's, NL A1C4J1For Sale
 MLS ID #1303002, Erica Coultas, RE/MAX Infinity Realty Inc. - Sheraton Hotel. Newfoundland and Labrador AR
