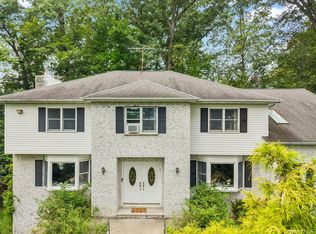
WELCOME TO THIS PICTURE PERFECT COLONIAL, IDEALLY LOCATED IN ONE OF THE MOST SOUGHT AFTER NEIGHBORHOODS IN CLARKSTOWN SOUTH! Set on breathtaking park-like property, this elegant home boasts exceptional curb appeal, an expansive backyard oasis, a 5 zone irrigation system, stunning oversized paver patio, custom BBQ set up and fire-pit area — perfect for outdoor entertaining and relaxing.
Step inside the impressive foyer and immediately appreciate the abundance of natural light, immaculate condition, and thoughtful updates throughout. Expanded doorways and opened walls create a seamless open-concept floor plan designed for both comfortable everyday living and effortless entertaining.
Beautiful tile flooring leads into the updated chef’s kitchen, highlighted by an oversized center island with generous seating, granite countertops, all stainless steel appliances including wine cooler, abundant cabinetry, and spacious pantry storage. The adjacent formal dining room easily accommodates large gatherings, while the inviting family room offers a fireplace, built-in storage, and an ideal layout for gatherings with family and friends. Beautiful hardwood floors also enhance the appeal throughout.
The spacious living room has been transformed into a versatile great room featuring a second fireplace and plenty of space for entertaining, games, billiards or relaxing. A first-floor bedroom provides flexibility as a guest room or home office, along with the convenience of a main-level laundry area.
Upstairs, you’ll find four generously sized bedrooms, including the luxurious primary suite with 2 expansive closets and a beautifully renovated en-suite bathroom featuring a double vanity, oversized shower and radiant heated floors. The updated hall bathroom also offers a double vanity and elegant ceramic tile finishes and heated floors. Ample closet space throughout the home provides excellent storage.
The basement level offers extensive storage and additional usable space, along with updated utilities. Major improvements include a newer hot water baseboard boiler(6 Zones), updated hot water heater, two updated central air systems, and a relatively young roof. This EXCEPTIONAL home truly has it all — style, space, updates, and an unbeatable location. A rare opportunity not to be missed!
Pending
$1,098,000
27 Rochelle Drive, New City, NY 10956
5beds
3,090sqft
Single Family Residence, Residential
Built in 1983
0.52 Acres Lot
$-- Zestimate®
$355/sqft
$-- HOA
What's special
- 92 days |
- 130 |
- 1 |
Likely to sell faster than
Zillow last checked:
Listing updated:
Listed by:
Howard Hanna Rand Realty 845-634-4202,
Theresa M May 845-729-3030
Source: OneKey® MLS as distributed by MLS GRID,MLS#: 999894
Facts & features
Interior
Bedrooms & bathrooms
- Bedrooms: 5
- Bathrooms: 3
- Full bathrooms: 3
Primary bedroom
- Level: Second
Bedroom 1
- Description: May also be a home office
- Level: First
Bedroom 3
- Level: Second
Bedroom 4
- Level: Second
Primary bathroom
- Level: Second
Bathroom 1
- Description: Full Bath
- Level: First
Bathroom 1
- Description: updated full bathroom
- Level: Second
Other
- Description: Foyer
- Level: First
Basement
- Description: Utility, Storage, workshop
- Level: Basement
Dining room
- Level: First
Family room
- Description: With Fireplace
- Level: First
Kitchen
- Description: EIK with Center Island and breakfast bar
- Level: First
Laundry
- Level: First
Living room
- Description: used as a Great Room w/ Fireplace
- Level: First
Heating
- Baseboard, Hot Water, Natural Gas, Radiant, Radiant Floor
Cooling
- Central Air
Appliances
- Included: Cooktop, Dishwasher, Dryer, Gas Cooktop, Gas Oven, Microwave, Refrigerator, Washer
- Laundry: Other
Features
- First Floor Bedroom, First Floor Full Bath, Breakfast Bar, Built-in Features, Central Vacuum, Chefs Kitchen, Crown Molding, Double Vanity, Eat-in Kitchen, Entrance Foyer, Formal Dining, Granite Counters, His and Hers Closets, Kitchen Island, Open Floorplan, Open Kitchen, Pantry, Recessed Lighting, Speakers, Walk-In Closet(s), Wired for Sound
- Flooring: Ceramic Tile, Hardwood
- Windows: Double Pane Windows, Insulated Windows
- Basement: Full,Storage Space
- Attic: Pull Stairs
- Number of fireplaces: 2
Interior area
- Total structure area: 3,090
- Total interior livable area: 3,090 sqft
Video & virtual tour
Property
Parking
- Total spaces: 2
- Parking features: Attached, Driveway, Garage
- Garage spaces: 2
- Has uncovered spaces: Yes
Features
- Levels: Two
- Patio & porch: Patio
Lot
- Size: 0.52 Acres
Details
- Parcel number: 39208905101600010650000000
- Special conditions: None
Construction
Type & style
- Home type: SingleFamily
- Architectural style: Colonial
- Property subtype: Single Family Residence, Residential
Materials
- Brick, Frame, Vinyl Siding
- Foundation: Concrete Perimeter
Condition
- Year built: 1983
Utilities & green energy
- Sewer: Public Sewer
- Water: Public
- Utilities for property: Sewer Connected, Underground Utilities, Water Connected
Community & HOA
HOA
- Has HOA: No
Location
- Region: New City
Financial & listing details
- Price per square foot: $355/sqft
- Tax assessed value: $197,300
- Annual tax amount: $21,215
- Date on market: 5/26/2026
- Cumulative days on market: 77 days
- Listing agreement: Exclusive Right To Sell
- Inclusions: All light fixtures. All window treatments. Washer, dryer, dishwasher, range/oven, refrigerator, Wine cooler, Centra Vacuum
- Exclusions: Gas grill, security cameras
Estimated market value
Not available
Estimated sales range
Not available
Not available
Price history
| Date | Event | Price |
|---|---|---|
| 6/9/2026 | Pending sale | $1,098,000$355/sqft |
Source:  OneKey® MLS as distributed by MLS GRID #999894 Report a problem OneKey® MLS as distributed by MLS GRID #999894 Report a problem | ||
| 6/5/2026 | Listing removed | $1,098,000$355/sqft |
Source: OneKey® MLS as distributed by MLS GRID #999894 Report a problem | ||
| 5/26/2026 | Listed for sale | $1,098,000+111.2%$355/sqft |
Source: OneKey® MLS as distributed by MLS GRID #999894 Report a problem | ||
| 2/23/2000 | Sold | $520,000$168/sqft |
Source: Public Record Report a problem | ||
Public tax history
| Year | Property taxes | Tax assessment |
|---|---|---|
| 2025 | -- | $197,300 |
| 2024 | -- | $197,300 |
| 2023 | -- | $197,300 |
| 2022 | -- | $197,300 |
| 2021 | -- | $197,300 |
| 2020 | -- | $197,300 |
| 2019 | -- | $197,300 |
| 2018 | -- | $197,300 |
| 2017 | $18,107 | $197,300 |
| 2016 | -- | $197,300 |
| 2015 | -- | $197,300 |
| 2014 | -- | $197,300 |
| 2013 | -- | $197,300 |
| 2012 | -- | $197,300 |
| 2011 | -- | $197,300 |
| 2010 | -- | $197,300 |
| 2009 | -- | $197,300 |
| 2007 | -- | $197,300 |
| 2006 | -- | $197,300 |
| 2005 | -- | $197,300 |
| 2004 | -- | $197,300 |
| 2003 | -- | $197,300 |
| 2002 | -- | $197,300 |
| 2001 | -- | $197,300 |
| 2000 | -- | $197,300 |
Find assessor info on the county website
Monthly payment
Climate risks
Neighborhood: 10956
Nearby schools
GreatSchools rating
- 7/10Laurel Plains Elementary SchoolGrades: K-5Distance: 0.2 mi
- 5/10Felix Festa Character Middle SchoolGrades: 6-8Distance: 0.3 mi
- 8/10Clarkstown South Senior High SchoolGrades: 9-12Distance: 1.7 mi
Schools provided by the listing agent
- Elementary: Laurel Plains Elementary School
- Middle: Felix Festa Achievement Middle Sch
- High: Clarkstown South Senior High School
Source: OneKey® MLS as distributed by MLS GRID. This data may not be complete. We recommend contacting the local school district to confirm school assignments for this home.
- $980,1115 bd4 ba2.8k sqft25 Rochelle Dr, New City, NY 10956Sold

- $1,098,900-- bd3 ba4.3k sqft29 Rochelle Dr, New City, NY 10956Off Market
- $973,0004 bd3 ba2.8k sqft31 Rochelle Dr, New City, NY 10956Off Market
- $1,060,300-- bd3 ba3.5k sqft26 Rochelle Dr, New City, NY 10956Off Market
- $947,200-- bd3 ba2.7k sqft24 Rochelle Dr, New City, NY 10956Off Market
- $1,189,4005 bd5 ba3.9k sqft23 Rochelle Dr, New City, NY 10956Off Market
- $1,124,700-- bd3 ba2.9k sqft30 Rochelle Dr, New City, NY 10956Off Market
- $1,076,3005 bd3 ba2.6k sqft22 Rochelle Dr, New City, NY 10956Off Market
A local agent can set up tours, give advice and negotiate with sellers.
Similar homes
- $1,099,0005 bd4 ba3.3k sqft16 Yale Drive, New City, NY 10956For Sale

 MLS ID #1031617, Israel Mendelovitz, Listing by: Keller Williams Hudson Valley. OneKey® MLS as distributed by MLS GRID
 - $1,149,0006 bd4 ba3.5k sqft10 Ash Court, New City, NY 10956For Sale
 MLS ID #1036117, Chaim Katz, Listing by: Metrex Realty INC. OneKey® MLS as distributed by MLS GRID
 - $1,100,0005 bd4 ba2.4k sqft142 N Little Tor Road, New City, NY 10956For Sale
 MLS ID #1030368, Matthew Fuerst, Listing by: Fuerst & Fuerst Inc. OneKey® MLS as distributed by MLS GRID
 - $998,0006 bd4 ba3.3k sqft12 Little Brook Lane, New City, NY 10956For Sale
 MLS ID #1025900, Linda Fernandez, Listing by: Keller Williams Hudson Valley. OneKey® MLS as distributed by MLS GRID
 - $1,099,0004 bd3 ba2.9k sqft21 Ardsley Drive, New City, NY 10956For SaleMLS ID #1020287, Israel Mendelovitz, Listing by: Keller Williams Hudson Valley. OneKey® MLS as distributed by MLS GRID
- $1,199,0005 bd4 ba3.2k sqft21 Windgate Drive, New City, NY 10956For SaleMLS ID #991401, Michelle B Zweig, Listing by: Howard Hanna Rand Realty. OneKey® MLS as distributed by MLS GRID
- $873,0005 bd3 ba2.6k sqft18 Pippen Place, New City, NY 10956For SaleMLS ID #1017540, Ellada Davidova, Listing by: Christie's Int. Real Estate. OneKey® MLS as distributed by MLS GRID
- $950,0004 bd3 ba2.7k sqft22 Concord Drive, New City, NY 10956For SaleMLS ID #1034409, Victoria Ortiz, Listing by: Keller Williams Rlty Landmark. OneKey® MLS as distributed by MLS GRID
- $848,0004 bd3 ba2.2k sqft10 Pepperill Court, New City, NY 10956For SaleMLS ID #1021575, Linda Fernandez, Listing by: Keller Williams Hudson Valley. OneKey® MLS as distributed by MLS GRID
- $849,0004 bd3 ba2k sqft3 Stephen Court, New City, NY 10956For SaleMLS ID #1028182, Glenda Koda, Listing by: Howard Hanna Rand Realty. OneKey® MLS as distributed by MLS GRID
- $729,0003 bd3 ba2.4k sqft12 Lake Drive, New City, NY 10956For SaleMLS ID #1003256, Maureen Schroder, Listing by: Keller Williams Valley Realty. OneKey® MLS as distributed by MLS GRID
- $895,0005 bd3 ba2.3k sqft19 Glenbrook Road, Monsey, NY 10952For SaleMLS ID #1037132, Rachel L Baruchov, Listing by: Platinum Realty Associates. OneKey® MLS as distributed by MLS GRID
- $1,150,0005 bd4 ba3.1k sqft2278 Hunterbrook Road, Yorktown Heights, NY 10598For SaleMLS ID #1037026, Annemarie Credentino, Listing by: BHHS River Towns Real Estate. OneKey® MLS as distributed by MLS GRID
- $825,0004 bd3 ba1.9k sqft4 Flower Lane, Valley Cottage, NY 10989For SaleMLS ID #1012174, Margo Bohlin, Listing by: Howard Hanna Rand Realty. OneKey® MLS as distributed by MLS GRID
- $825,0004 bd3 ba1.9k sqft21 Arbor Lane, Bardonia, NY 10954For SaleMLS ID #1019969, Janet M Farsetta, Listing by: Howard Hanna Rand Realty. OneKey® MLS as distributed by MLS GRID
- $949,9994 bd3 ba2.8k sqft38 Hale Place, Tappan, NY 10983For SaleMLS ID #1028060, Susan McMullen, Listing by: eXp Realty. OneKey® MLS as distributed by MLS GRID
- $1,250,0006 bd3 ba2.1k sqft13 Gladwyne Court, Spring Valley, NY 10977For SaleMLS ID #1031569, Neil Dahan, Listing by: Q Home Sales. OneKey® MLS as distributed by MLS GRID
- $1,200,0005 bd3 ba3.3k sqft20 Mountainview Avenue, Airmont, NY 10901For SaleMLS ID #1014777, Josef Spilman, Listing by: MS Realty Group USA, Inc. OneKey® MLS as distributed by MLS GRID
- $899,0004 bd3 ba2.4k sqft12 Sickletown Road, Pearl River, NY 10965For SaleMLS ID #1019210, Karen Coyle Dow, Listing by: Wright Bros Real Estate Inc.. OneKey® MLS as distributed by MLS GRID
- $849,0004 bd3 ba2k sqft5 Deer Meadow Drive, West Nyack, NY 10994For SaleMLS ID #1026080, Niurka Rodriguez, Listing by: Coldwell Banker Realty. OneKey® MLS as distributed by MLS GRID
