Welcome to 27 Roosevelt Way in the sought after Crestwood Acres neighborhood. This very well maintained Brick Front Home features 5 bedrooms, 2.5 bathrooms, oversized 2-car garage, finished basement, in-ground pool, and more on a corner lot & no pass thru street! Original Owners! Walk into the front door, you are greeted with a spacious two-story foyer. To the left, there is a formal living room with vaulted ceilings and a formal dining room to the right with wainscot and dental crown molding with both rooms getting plenty of natural sunlight. Kitchen features ceramic tile flooring, formica countertops, tiled backsplash, full appliance package, large pantry, a plethora of cabinetry, and additional bump out with sliding glass doors to paver patio. Kitchen opens up to a formal family room with Brazilian hardwood floors & wood burning fireplace. Main floor also features a laundry room with wash sink and access to backyard, 5th bedroom or office/den, powder room, access to oversized 2-car garage & elegant crown molding and wainscot throughout. Upstairs, there are 4 generously sized bedrooms with ample closet space , hallway bathroom with dual sink and tiled bathtub, linen closet, access to attic with newer attic fan, & more. Primary Bedroom features large walk-in closet and primary bathroom with dual sink, garden jacuzzi tub, & stall shower. Walk down into the finished walk-out Basement with a private office or guest bedroom, recreation area, additional living room, storage/utility room, & plenty of additional storage space. Backyard is perfect for hosting those Summer BBQs & features a beautifully designed expansive paver patio, sizable in-ground fenced in pool, substantial yard space, & storage shed. Roof is only 1 year old and has a 10-year transferrable warranty, HVAC is approximately 7 years old and has a built-in humidifier, & Hot Water Heater is 8 years old. Newer pool cover included. Sprinkler System in place. Seller has obtained the Robbinsville Township C of O. Seller is offering a $20K credit at closing. Home is in close proximity and easy access to major roadways such as Route 130, 33, 195, 295, Turnpike, Hamilton/Princeton Junction Train Station, Tantum Park, minutes to Downtown Robbinsville, shopping, restaurants, movie theaters, schools, and more! Commuter's delight to NYC or Philadelphia and an easy drive to enjoy the Beach!
Sold for $1,170,000
Zillow last checked:
Listing updated:
Bought with:
Sal Bua, 1430436
Smires & Associates
Source: Bright MLS,MLS#: NJME2053472
Price history
| Date | Event | Price |
|---|---|---|
| 5/30/2025 | Sold | $1,170,000-0.8%$260/sqft |
Source:  Bright MLS #NJME2053472 Report a problem Bright MLS #NJME2053472 Report a problem | ||
| 4/29/2025 | Pending sale | $1,180,000$262/sqft |
Source: Bright MLS #NJME2053472 Report a problem | ||
| 4/28/2025 | Contingent | $1,180,000$262/sqft |
Source: Bright MLS #NJME2053472 Report a problem | ||
| 3/18/2025 | Price change | $1,180,000-2.5%$262/sqft |
Source: Bright MLS #NJME2053472 Report a problem | ||
| 2/15/2025 | Price change | $1,210,000-1.2%$269/sqft |
Source: Bright MLS #NJME2053472 Report a problem | ||
| 1/23/2025 | Listed for sale | $1,225,000+43650%$272/sqft |
Source: Bright MLS #NJME2053472 Report a problem | ||
| 9/2/2019 | Listing removed | $4,500$1/sqft |
Source: Coldwell Banker Residential Brokerage - Princeton Junction Office #NJME280154 Report a problem | ||
| 6/10/2019 | Listed for rent | $4,500+15.4%$1/sqft |
Source: Coldwell Banker Residential Brokerage - Princeton Junction Office #NJME280154 Report a problem | ||
| 7/16/2017 | Listing removed | $3,900$1/sqft |
Source: Coldwell Banker Residential Brokerage - Princeton Junction Office #6968592 Report a problem | ||
| 4/23/2017 | Listed for rent | $3,900+8.3%$1/sqft |
Source: Coldwell Banker Residential Brokerage - Princeton Junction Office #6968592 Report a problem | ||
| 7/2/2015 | Listing removed | $3,600$1/sqft |
Source: Coldwell Banker Residential Brokerage - Princeton Junction Office #6570071 Report a problem | ||
| 5/10/2015 | Listed for rent | $3,600+12.5%$1/sqft |
Source: Coldwell Banker Residential Brokerage - Princeton Junction Office #6570071 Report a problem | ||
| 7/4/2014 | Listing removed | $3,200$1/sqft |
Source: Long and Foster-Princeton Junction #6344037 Report a problem | ||
| 5/21/2014 | Price change | $3,200-3%$1/sqft |
Source: Long and Foster-Princeton Junction #6344037 Report a problem | ||
| 5/8/2014 | Price change | $3,300-5.7%$1/sqft |
Source: Long and Foster-Princeton Junction #6344037 Report a problem | ||
| 2/28/2014 | Listed for rent | $3,500$1/sqft |
Source: Long and Foster-Princeton Junction #6344037 Report a problem | ||
| 7/9/2012 | Listing removed | $2,800$1/sqft |
Source: Visual Tour #5920200 Report a problem | ||
| 6/1/2012 | Listed for sale | $2,800$1/sqft |
Source: Visual Tour #5920200 Report a problem | ||
| 11/17/2011 | Listing removed | $2,800$1/sqft |
Source: Visual Tour #5920200 Report a problem | ||
| 7/15/2011 | Listed for sale | $2,800-99%$1/sqft |
Source: Visual Tour #5920200 Report a problem | ||
| 8/11/1999 | Sold | $280,900$62/sqft |
Source: Public Record Report a problem | ||
Nearby homes
- $1,183,800-- bd-- ba3.1k sqft26 Roosevelt Way, Robbinsville, NJ 08691Off Market
- $1,100,0005 bd3 ba2.9k sqft28 Roosevelt Way, Robbinsville, NJ 08691Off Market
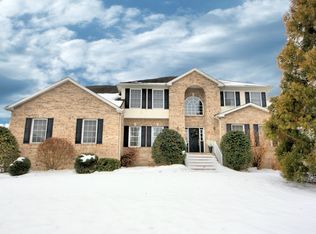
- $1,150,9005 bd4 ba3.3k sqft24 Roosevelt Way, Robbinsville, NJ 08691Off Market
- $1,109,8005 bd3 ba3.1k sqft30 Roosevelt Way, Robbinsville, NJ 08691Off Market
Get a cash offer in 3 minutes
Find out how much your home could sell for in as little as 3 minutes with a no-obligation cash offer.
Estimated market value
$1,196,200
