Located in the serene Arbor Gate community you'll find 27 Rosemont Drive. This nearly 1,800-square-foot home was designed for those seeking comfort and convenience in a picturesque 55+ active adult community. NOTEABLE FEATURES: Generac Generator (2018), gas furnace (2021), central air (2020), water conditioning system (2022), gutter guards (2019), garage wall mounted heater (2005), sunroom ceiling fan/heater (2005), additional insulation added in attic (2010). Step inside the home and discover a welcoming layout featuring a great room with cathedral ceiling, fireplace and open dining area. Just beyond the glass french doors you'll find a sunny four seasons room (17 x 11) with a cathedral ceiling. All the plant lovers will love the screened in porch (9 x 11). The kitchen is a delight, complete with space for a breakfast table. You'll find a pantry closet, recessed lighting, sun-tube allowing natural light to flood the space, and essential appliances including a built-in microwave, dishwasher, refrigerator, and electric oven/range. Enjoy the primary bath with a soaking tub and a separate stall shower, perfect for relaxation. (3) bedrooms, (2) full baths. The exterior is equally appealing. Enjoy relaxing in the covered front porch (19 x 5). ABOUT THE NEIGHBORHOOD: Arbor Gate boasts excellent neighborhood features: lovely, picturesque tree-lined streets, sidewalks, attractive front porches, and street lights ensuring a safe, tranquil environment. As a resident of the Arbor Gate 55+ community, you’ll have access to amenities such as the Lakeview Clubhouse with a fitness room, coffee shop, library, billiards room, game room, weekly clubs, and annual events, fostering a sense of connection and engagement. The monthly land lease for 27 Rosemont Drive starts at $550.86 and includes: land taxes, on-site management, sewer, trash collection, bi-weekly recycling, access to Lakeview Clubhouse, common areas, and community lake. Schedule your tour today! Don’t miss this opportunity to enjoy a fulfilling 55+ active adult lifestyle in a welcoming community. Visit the neighborhood, take a walk, talk with the neighbors, and find out why so many have decided to call Arbor Gate home.
Sold for $279,000
$279,000
27 Rosemont Dr, Myerstown, PA 17067
3beds
1,793sqft
Single Family Residence
Built in 2002
-- sqft lot
$280,800 Zestimate®
$156/sqft
$2,172 Estimated rent
Home value
$280,800
$267,000 - $295,000
$2,172/mo
Zestimate® history
Owner options
List your home for rent
$2,172/mo
Rent Zestimate®
Find your next renter with Zillow Rental Manager. Plus, with online applications, you can quickly screen prospective tenants – for free.
$2,172/mo
Rent Zestimate®
Refinance and save
$1,809/mo
Est. payment
Refinancing to a lower rate could help reduce your monthly payments and save thousands over the life of the loan.
$1,809/mo
Est. payment
Explore your selling options
Work with a Zillow partner agent
Leverage their expertise and Zillow's premium Showcase listings to get your home seen by more buyers.
Get startedList with your own agent
Get your home in front of millions of buyers by listing it on Zillow.
Learn how to do itSell it yourself
Take full control of how buyers see your home on Zillow by listing For Sale by Owner (FSBO).
List your homeWhat's special
Lovely picturesque tree-lined streetsAttractive front porchesRecessed lightingPantry closetBuilt-in microwaveOpen dining area
Zillow last checked:
Listing updated:
Listed by:
JOY BURT 717-679-0756,
Howard Hanna Krall Real Estate
Bought with:
Tom Kern, RS309212
RE/MAX Professional Realty
Source: Bright MLS,MLS#: PALN2026212
Facts & features
Interior
Bedrooms & bathrooms
- Bedrooms: 3
- Bathrooms: 2
- Full bathrooms: 2
- Main level bathrooms: 2
- Main level bedrooms: 3
Rooms
- Room types: Living Room, Dining Room, Primary Bedroom, Bedroom 2, Bedroom 3, Kitchen, Foyer, Sun/Florida Room, Laundry, Bathroom 2, Primary Bathroom
Primary bedroom
- Features: Flooring - Carpet, Walk-In Closet(s)
- Level: Main
Bedroom 2
- Features: Flooring - Carpet
- Level: Main
Bedroom 3
- Features: Flooring - Carpet
- Level: Main
Primary bathroom
- Features: Soaking Tub, Bathroom - Stall Shower, Flooring - Vinyl
- Level: Main
Bathroom 2
- Features: Bathroom - Tub Shower, Flooring - Vinyl
- Level: Main
Dining room
- Features: Flooring - Carpet, Cathedral/Vaulted Ceiling
- Level: Main
Foyer
- Features: Flooring - Vinyl
- Level: Main
Kitchen
- Features: Flooring - Vinyl, Eat-in Kitchen, Kitchen - Electric Cooking, Recessed Lighting, Pantry
- Level: Main
Laundry
- Features: Flooring - Vinyl
- Level: Main
Living room
- Features: Flooring - Carpet, Cathedral/Vaulted Ceiling, Fireplace - Gas
- Level: Main
Screened porch
- Level: Main
Other
- Features: Cathedral/Vaulted Ceiling, Ceiling Fan(s), Flooring - Carpet
- Level: Main
Heating
- Forced Air, Natural Gas
Cooling
- Central Air, Electric
Appliances
- Included: Microwave, Dishwasher, Dryer, Oven/Range - Electric, Refrigerator, Washer, Water Conditioner - Owned, Water Treat System, Gas Water Heater
- Laundry: Main Level, Laundry Room
Features
- Soaking Tub, Bathroom - Stall Shower, Bathroom - Tub Shower, Ceiling Fan(s), Combination Dining/Living, Dining Area, Entry Level Bedroom, Eat-in Kitchen, Pantry, Primary Bath(s), Recessed Lighting, Solar Tube(s), Walk-In Closet(s), Cathedral Ceiling(s), Dry Wall
- Flooring: Carpet, Vinyl
- Windows: Window Treatments
- Has basement: No
- Number of fireplaces: 1
- Fireplace features: Gas/Propane
Interior area
- Total structure area: 1,793
- Total interior livable area: 1,793 sqft
- Finished area above ground: 1,793
- Finished area below ground: 0
Property
Parking
- Total spaces: 4
- Parking features: Garage Faces Front, Garage Door Opener, Inside Entrance, Attached, Driveway
- Attached garage spaces: 2
- Uncovered spaces: 2
Accessibility
- Accessibility features: None
Features
- Levels: One
- Stories: 1
- Patio & porch: Screened Porch
- Exterior features: Sidewalks, Street Lights
- Pool features: None
Details
- Additional structures: Above Grade, Below Grade
- Parcel number: 2323599683803690000
- Lease amount: $551
- Zoning: RESIDENTIAL
- Special conditions: Standard
Construction
Type & style
- Home type: SingleFamily
- Architectural style: Raised Ranch/Rambler
- Property subtype: Single Family Residence
Materials
- Vinyl Siding
- Foundation: Slab
- Roof: Composition
Condition
- New construction: No
- Year built: 2002
Utilities & green energy
- Electric: 200+ Amp Service
- Sewer: Public Sewer
- Water: Public
Community & HOA
Community
- Security: Smoke Detector(s)
- Senior community: Yes
- Subdivision: Arbor Gate
HOA
- Has HOA: No
- Amenities included: Beauty Salon, Billiard Room, Clubhouse, Common Grounds, Fitness Center, Game Room, Gated, Lake, Library, Party Room, Retirement Community
- Services included: Management, Recreation Facility, Security, Sewer, Trash
Location
- Region: Myerstown
- Municipality: JACKSON TWP
Financial & listing details
- Price per square foot: $156/sqft
- Tax assessed value: $161,300
- Annual tax amount: $3,810
- Date on market: 5/14/2026
- Listing agreement: Exclusive Right To Sell
- Listing terms: Cash,Conventional
- Inclusions: Refrigerator, Stove, Microwave, Dishwasher, Water Treatment System, Garage Door Transmitters, Canopy Cover For Back Patio.
- Ownership: Land Lease
Price history
| Date | Event | Price |
|---|---|---|
| 6/30/2026 | Sold | $279,000$156/sqft |
Source:  Bright MLS #PALN2026212 Report a problem Bright MLS #PALN2026212 Report a problem | ||
| 5/23/2026 | Contingent | $279,000$156/sqft |
Source: Bright MLS #PALN2026212 Report a problem | ||
| 5/14/2026 | Listed for sale | $279,000$156/sqft |
Source: Bright MLS #PALN2026212 Report a problem | ||
Public tax history
Tax history is unavailable.
Neighborhood: 17067
Nearby homes
- $279,0003 bd2 ba1.7k sqft27 Rosemont Dr #L-0313, Myerstown, PA 17067Sold
- $257,2003 bd2 ba1.3k sqft25 Rosemont Dr #L-0312, Myerstown, PA 17067Off Market
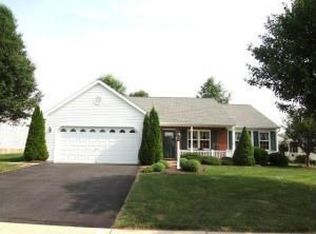
- $303,6003 bd2 ba1.9k sqft29 Rosemont Dr #L-0314, Myerstown, PA 17067Off Market
- $325,0003 bd2 ba2.2k sqft40 Scenic Dr #L-0327, Myerstown, PA 17067Sold
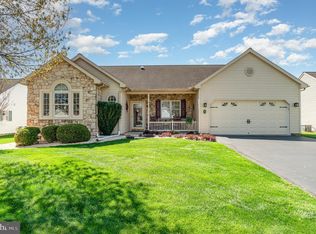
- $254,8003 bd2 ba1.4k sqft26 Scenic Dr #L-0280, Myerstown, PA 17067Off Market
- $307,8003 bd2 ba1.8k sqft38 Scenic Dr #L-0328, Myerstown, PA 17067Off Market
- $276,1003 bd2 ba1.7k sqft23 Rosemont Dr #L-0311, Myerstown, PA 17067Off Market
- $263,2003 bd2 ba1.6k sqft31 Rosemont Dr #L-0315, Myerstown, PA 17067Off Market
Nearby schools
GreatSchools rating
- NAJackson El SchoolGrades: K-2Distance: 0.8 mi
- 5/10Eastern Lebanon Co Middle SchoolGrades: 6-8Distance: 3.5 mi
- 6/10Eastern Lebanon Co Senior High SchoolGrades: 9-12Distance: 3.4 mi
Schools provided by the listing agent
- District: Eastern Lebanon County
Source: Bright MLS. This data may not be complete. We recommend contacting the local school district to confirm school assignments for this home.
Get a cash offer in 3 minutes
Find out how much your home could sell for in as little as 3 minutes with a no-obligation cash offer.
Estimated market value
$280,800
Get a cash offer in 3 minutes
Find out how much your home could sell for in as little as 3 minutes with a no-obligation cash offer.
Estimated market value
$280,800
- Pennsylvania
- Lebanon County
- Myerstown
- 17067
- 27 Rosemont Dr
Nearby cities
Nearby neighborhoods
Nearby zip codes
Other Myerstown Topics
