Resort-style living in the heart of Kingston! This stunning 4-bedroom Colonial offers the perfect blend of luxury and lifestyle. Inside, enjoy a fully remodeled chef’s kitchen with top-of-the-line appliances, custom cabinetry, and an oversized island that’s made for entertaining. Beautiful hardwood floors run throughout, adding warmth and character to every room. Four well appointed bedrooms, and bonus room over the garage. Fully finished basement, with exercise room, wet bar, wine room & full bathroom. Step outside and be wowed—your own private retreat awaits with an in ground pool, sport court, outdoor kitchen, and a fully equipped guest house with full bathroom, perfect for extended stays or flexible living. Think in-law or Au pair. Thoughtfully designed for everyday comfort and unforgettable gatherings, this home is set on a spacious, beautifully landscaped lot in a prime Kingston location, Indian Pond Estates. It’s more than a home—it’s a lifestyle upgrade
Sold for $1,500,000
$1,500,000
27 Rosewood Dr, Kingston, MA 02364
4beds
5,156sqft
Single Family Residence
Built in 1992
1.11 Acres Lot
$1,515,100 Zestimate®
$291/sqft
$5,649 Estimated rent
Home value
$1,515,100
$1.44M - $1.61M
$5,649/mo
Zestimate® history
Owner options
List your home for rent
$5,649/mo
Rent Zestimate®
Find your next renter with Zillow Rental Manager. Plus, with online applications, you can quickly screen prospective tenants – for free.
$5,649/mo
Rent Zestimate®
Refinance and save
$7,704/mo
Est. payment
Refinancing to a lower rate could help reduce your monthly payments and save thousands over the life of the loan.
$7,704/mo
Est. payment
Explore your selling options
Work with a Zillow partner agent
Leverage their expertise and Zillow's premium Showcase listings to get your home seen by more buyers.
Get startedList with your own agent
Get your home in front of millions of buyers by listing it on Zillow.
Learn how to do itSell it yourself
Take full control of how buyers see your home on Zillow by listing For Sale by Owner (FSBO).
List your homeWhat's special
In ground poolExercise roomFully finished basementBeautifully landscaped lotWell appointed bedroomsOutdoor kitchenWine room
Zillow last checked:
Listing updated:
Listed by:
Marni Migliaccio 213-509-3823,
The Firm 781-924-3205
Bought with:
The Sarkis Team
Douglas Elliman Real Estate - The Sarkis Team
Source: MLS PIN,MLS#: 73400602
Facts & features
Interior
Bedrooms & bathrooms
- Bedrooms: 4
- Bathrooms: 5
- Full bathrooms: 4
- 1/2 bathrooms: 1
Primary bedroom
- Features: Bathroom - Full, Closet, Flooring - Hardwood, Recessed Lighting
- Level: Second
Bedroom 2
- Features: Closet, Flooring - Hardwood
- Level: Second
Bedroom 3
- Features: Closet, Flooring - Hardwood
- Level: Second
Bedroom 4
- Features: Closet, Flooring - Hardwood
- Level: Second
Bedroom 5
- Features: Closet
- Level: First
Primary bathroom
- Features: Yes
Bathroom 1
- Features: Bathroom - Half
- Level: First
Bathroom 2
- Features: Bathroom - Half, Bathroom - Double Vanity/Sink, Bathroom - With Tub & Shower
- Level: Second
Bathroom 3
- Features: Bathroom - Full, Bathroom - Tiled With Tub & Shower
- Level: Second
Dining room
- Features: Flooring - Hardwood, Wainscoting, Lighting - Pendant, Crown Molding
- Level: First
Kitchen
- Features: Flooring - Hardwood, Window(s) - Bay/Bow/Box, Pantry, Countertops - Stone/Granite/Solid, Countertops - Upgraded, Kitchen Island, Cabinets - Upgraded, Open Floorplan, Recessed Lighting, Remodeled, Stainless Steel Appliances, Pot Filler Faucet, Wine Chiller, Lighting - Pendant, Crown Molding
- Level: Main,First
Living room
- Features: Flooring - Hardwood, French Doors, Cable Hookup, Exterior Access, Open Floorplan, Recessed Lighting
- Level: Main,First
Heating
- Baseboard, Oil
Cooling
- Central Air, Ductless
Appliances
- Included: Water Heater, Range, Oven, Dishwasher, Refrigerator, Freezer, Washer, Dryer, Range Hood, Stainless Steel Appliance(s)
- Laundry: Flooring - Hardwood, Main Level, Sink, First Floor
Features
- Bathroom - Full, Cathedral Ceiling(s), Countertops - Upgraded, Kitchen Island, Cabinets - Upgraded, Open Floorplan, Recessed Lighting, Bathroom - 3/4, In-Law Floorplan, 3/4 Bath
- Flooring: Wood, Tile, Flooring - Stone/Ceramic Tile
- Basement: Full,Finished,Interior Entry,Concrete,Unfinished
- Number of fireplaces: 1
- Fireplace features: Living Room
Interior area
- Total structure area: 5,156
- Total interior livable area: 5,156 sqft
- Finished area above ground: 4,256
- Finished area below ground: 900
Property
Parking
- Total spaces: 7
- Parking features: Attached, Garage Door Opener, Workshop in Garage, Oversized, Paved Drive, Off Street, Driveway, Paved
- Attached garage spaces: 2
- Uncovered spaces: 5
Features
- Patio & porch: Porch, Deck, Deck - Composite, Patio
- Exterior features: Porch, Deck, Deck - Composite, Patio, Pool - Inground, Cabana, Tennis Court(s), Rain Gutters, Hot Tub/Spa, Professional Landscaping, Sprinkler System, Fenced Yard, Guest House, Outdoor Shower
- Has private pool: Yes
- Pool features: In Ground
- Has spa: Yes
- Spa features: Private
- Fencing: Fenced/Enclosed,Fenced
- Waterfront features: Beach Access, Bay, Harbor, Lake/Pond, Ocean, River, Unknown To Beach, Beach Ownership(Public)
Lot
- Size: 1.11 Acres
- Features: Wooded, Level
Details
- Additional structures: Cabana, Guest House
- Parcel number: M:0086 B:0037,1053944
- Zoning: Residentia
Construction
Type & style
- Home type: SingleFamily
- Architectural style: Colonial
- Property subtype: Single Family Residence
Materials
- Frame
- Foundation: Concrete Perimeter
- Roof: Shingle
Condition
- Updated/Remodeled
- Year built: 1992
Utilities & green energy
- Electric: 200+ Amp Service
- Sewer: Private Sewer
- Water: Public
- Utilities for property: for Gas Range
Community & HOA
Community
- Features: Public Transportation, Shopping, Pool, Tennis Court(s), Park, Walk/Jog Trails, Stable(s), Golf, Medical Facility, Laundromat, Bike Path, Conservation Area, Highway Access, House of Worship, Marina, Private School, Public School, T-Station
- Security: Security System
- Subdivision: Indian Pond
HOA
- Has HOA: No
Location
- Region: Kingston
Financial & listing details
- Price per square foot: $291/sqft
- Tax assessed value: $1,047,600
- Annual tax amount: $13,587
- Date on market: 11/18/2025
- Listing terms: Contract
Price history
| Date | Event | Price |
|---|---|---|
| 10/30/2025 | Sold | $1,500,000-6.2%$291/sqft |
Source: MLS PIN #73400602 Report a problem | ||
| 9/5/2025 | Contingent | $1,599,000$310/sqft |
Source: MLS PIN #73400602 Report a problem | ||
| 8/14/2025 | Price change | $1,599,000-3.1%$310/sqft |
Source: MLS PIN #73400602 Report a problem | ||
| 7/9/2025 | Listed for sale | $1,650,000+190%$320/sqft |
Source: MLS PIN #73400602 Report a problem | ||
| 6/19/2009 | Sold | $569,000+3.5%$110/sqft |
Source: Public Record Report a problem | ||
| 3/13/2009 | Listed for sale | $550,000-19%$107/sqft |
Source: MLS Property Information Network #70885651 Report a problem | ||
| 11/10/2008 | Listing removed | $679,000$132/sqft |
Source: MLS Property Information Network #70828306 Report a problem | ||
| 10/4/2008 | Listed for sale | $679,000-1%$132/sqft |
Source: MLS Property Information Network #70828306 Report a problem | ||
| 8/22/2003 | Sold | $685,750+82.9%$133/sqft |
Source: Public Record Report a problem | ||
| 9/1/1994 | Sold | $375,000+25%$73/sqft |
Source: Public Record Report a problem | ||
| 4/27/1993 | Sold | $300,000$58/sqft |
Source: Public Record Report a problem | ||
Public tax history
| Year | Property taxes | Tax assessment |
|---|---|---|
| 2025 | $13,587 +9.5% | $1,047,600 +7.3% |
| 2024 | $12,411 +5.1% | $976,500 +10.5% |
| 2023 | $11,806 +3% | $883,700 +12.4% |
| 2022 | $11,467 -6.9% | $786,500 +2.7% |
| 2021 | $12,314 +1.3% | $765,800 +2.5% |
| 2020 | $12,161 +1.2% | $747,000 +2.3% |
| 2019 | $12,019 +7.9% | $730,200 +7.8% |
| 2018 | $11,138 +0.6% | $677,100 +0.9% |
| 2017 | $11,070 +1.8% | $670,900 +8.7% |
| 2016 | $10,872 +6.1% | $617,400 +2.1% |
| 2015 | $10,244 -0.7% | $604,700 -2.2% |
| 2014 | $10,317 -0.3% | $618,500 -1.9% |
| 2013 | $10,348 +24.6% | $630,600 +16.4% |
| 2012 | $8,306 +1.1% | $541,800 -3.4% |
| 2011 | $8,219 +1.9% | $561,000 -5.8% |
| 2010 | $8,063 +8.2% | $595,500 -0.1% |
| 2009 | $7,449 +0.5% | $595,900 -4.5% |
| 2008 | $7,411 +7.5% | $623,800 -6.7% |
| 2007 | $6,893 +4.7% | $668,600 +3.9% |
| 2006 | $6,585 -0.4% | $643,700 +9.7% |
| 2005 | $6,613 +15.3% | $586,800 +12% |
| 2004 | $5,736 +0.2% | $523,800 +30.8% |
| 2003 | $5,727 +5.2% | $400,500 +1.3% |
| 2001 | $5,446 -2.9% | $395,500 +19.5% |
| 1999 | $5,609 | $331,100 |
Find assessor info on the county website
Neighborhood: 02364
Nearby homes
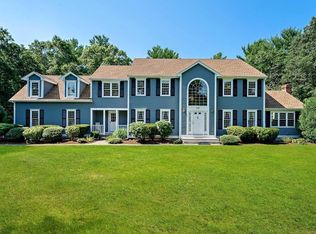
- $1,119,4004 bd3 ba5.9k sqft19 Rosewood Dr, Kingston, MA 02364Off Market
- $1,153,5004 bd3 ba3.5k sqft26 Rosewood Dr, Kingston, MA 02364Off Market
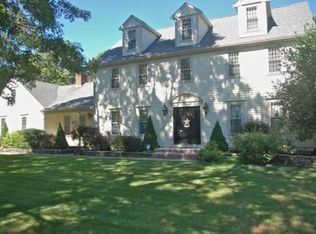
- $1,249,2004 bd3 ba4k sqft18 Rosewood Dr, Kingston, MA 02364Off Market
- $1,113,3004 bd2 ba3.4k sqft69 Wolf Pond Rd, Kingston, MA 02364Off Market
- $1,203,1004 bd4 ba4.1k sqft11 Rosewood Dr, Kingston, MA 02364Off Market
- $1,247,6005 bd4 ba5.7k sqft27 Dogwood Dr, Kingston, MA 02364Off Market
- $1,000,0005 bd3 ba5.1k sqft10 Rosewood Dr, Kingston, MA 02364Sold
- $1,117,7004 bd2 ba4.1k sqft19 Dogwood Dr, Kingston, MA 02364Off Market
Nearby schools
GreatSchools rating
- 6/10Kingston Intermediate SchoolGrades: 3-6Distance: 2 mi
- 6/10Silver Lake Regional Middle SchoolGrades: 7-8Distance: 3.8 mi
- 6/10Silver Lake Regional High SchoolGrades: 9-12Distance: 4 mi
Schools provided by the listing agent
- High: Silver Lake
Source: MLS PIN. This data may not be complete. We recommend contacting the local school district to confirm school assignments for this home.
Get a cash offer in 3 minutes
Find out how much your home could sell for in as little as 3 minutes with a no-obligation cash offer.
Estimated market value
$1,515,100
Get a cash offer in 3 minutes
Find out how much your home could sell for in as little as 3 minutes with a no-obligation cash offer.
Estimated market value
$1,515,100
- Massachusetts
- Plymouth County
- Kingston
- 02364
- 27 Rosewood Dr
Nearby cities
Nearby zip codes
Other Kingston Topics
