This beautifully maintained, three-level condo/townhouse in Owings Mills offers the perfect blend of space, style, and convenience. Featuring 3 spacious bedrooms and 2.5 baths, this above-grade home boasts a thoughtfully designed layout ideal for both everyday living and entertaining. Recent updates shine throughout, from the modernized kitchen and baths to refreshed flooring and finishes. The main level offers an open, inviting living and dining area, while the upper levels provide generously sized bedrooms, including a spacious full level primary suite with en-suite bath. Enjoy the flexibility of three full floors of living space, abundant natural light, and ample storage. Conveniently located near shopping, dining, major commuter routes, and local amenities, this move-in-ready townhouse is a must-see. Water Heater and HVAC appear to be replaced since 1997, but exact age is not known.
Sold for $325,000
$325,000
27 Royalty Cir, Owings Mills, MD 21117
3beds
1,560sqft
Townhouse
Built in 1997
-- sqft lot
$327,200 Zestimate®
$208/sqft
$3,131 Estimated rent
Home value
$327,200
$301,000 - $357,000
$3,131/mo
Zestimate® history
Owner options
List your home for rent
$3,131/mo
Rent Zestimate®
Find your next renter with Zillow Rental Manager. Plus, with online applications, you can quickly screen prospective tenants – for free.
$3,131/mo
Rent Zestimate®
Refinance and save
$2,020/mo
Est. payment
Refinancing to a lower rate could help reduce your monthly payments and save thousands over the life of the loan.
$2,020/mo
Est. payment
Explore your selling options
Work with a Zillow partner agent
Leverage their expertise and Zillow's premium Showcase listings to get your home seen by more buyers.
Get startedList with your own agent
Get your home in front of millions of buyers by listing it on Zillow.
Learn how to do itSell it yourself
Take full control of how buyers see your home on Zillow by listing For Sale by Owner (FSBO).
List your homeWhat's special
Modernized kitchenAmple storageThoughtfully designed layoutAbundant natural lightRefreshed flooring and finishesGenerously sized bedrooms
Zillow last checked:
Listing updated:
Listed by:
Jeffrey Morsberger 443-277-1362,
Corner House Realty,
Listing Team: The Murrow & Mccullough Team
Bought with:
Terry Miller, 585040
RE/MAX Leading Edge
Source: Bright MLS,MLS#: MDBC2148356
Facts & features
Interior
Bedrooms & bathrooms
- Bedrooms: 3
- Bathrooms: 3
- Full bathrooms: 2
- 1/2 bathrooms: 1
- Main level bathrooms: 1
Rooms
- Room types: Living Room, Dining Room, Kitchen, Laundry, Half Bath
Dining room
- Level: Main
Half bath
- Level: Main
Kitchen
- Level: Main
Laundry
- Level: Upper
Living room
- Level: Main
Heating
- Forced Air, Natural Gas
Cooling
- Central Air, Electric
Appliances
- Included: Oven/Range - Gas, Range Hood, Refrigerator, Dishwasher, Dryer, Washer, Disposal, Electric Water Heater
- Laundry: Upper Level, Laundry Room
Features
- Ceiling Fan(s), Combination Dining/Living, Open Floorplan, Eat-in Kitchen, Pantry, Primary Bath(s), Bathroom - Stall Shower, Walk-In Closet(s), Dry Wall
- Flooring: Ceramic Tile, Hardwood
- Doors: Six Panel
- Windows: Double Hung
- Has basement: No
- Has fireplace: No
Interior area
- Total structure area: 1,560
- Total interior livable area: 1,560 sqft
- Finished area above ground: 1,560
- Finished area below ground: 0
Property
Parking
- Parking features: Parking Lot
Accessibility
- Accessibility features: None
Features
- Levels: Three
- Stories: 3
- Exterior features: Sidewalks, Street Lights
- Pool features: None
Lot
- Features: Open Lot
Details
- Additional structures: Above Grade, Below Grade
- Parcel number: 04032300001545
- Zoning: R
- Special conditions: Standard
Construction
Type & style
- Home type: Townhouse
- Architectural style: Colonial
- Property subtype: Townhouse
Materials
- Combination
- Foundation: Slab
- Roof: Architectural Shingle
Condition
- Very Good
- New construction: No
- Year built: 1997
Utilities & green energy
- Sewer: Public Sewer
- Water: Public
- Utilities for property: Cable Available, Electricity Available, Natural Gas Available, Cable, Satellite Internet Service, Other Internet Service
Community & HOA
Community
- Security: Fire Sprinkler System
- Condo and coop fee: $244 monthly
- Subdivision: Garrison Overlook
HOA
- Has HOA: No
- Amenities included: Common Grounds
- Services included: Maintenance Structure, Maintenance Grounds, Snow Removal
- HOA name: Garrison Overlook
Location
- Region: Owings Mills
Financial & listing details
- Price per square foot: $208/sqft
- Tax assessed value: $234,800
- Annual tax amount: $2,908
- Date on market: 2/14/2026
- Listing agreement: Exclusive Right To Sell
- Listing terms: Cash,Conventional,VA Loan
- Ownership: Condominium
Price history
| Date | Event | Price |
|---|---|---|
| 5/8/2026 | Sold | $325,000+1.6%$208/sqft |
Source:  Bright MLS #MDBC2148356 Report a problem Bright MLS #MDBC2148356 Report a problem | ||
| 2/27/2026 | Contingent | $320,000$205/sqft |
Source: Bright MLS #MDBC2148356 Report a problem | ||
| 2/14/2026 | Listed for sale | $320,000+25.5%$205/sqft |
Source: Bright MLS #MDBC2148356 Report a problem | ||
| 12/21/2021 | Sold | $255,000$163/sqft |
Source: Public Record Report a problem | ||
| 9/18/2021 | Sold | $255,000$163/sqft |
Source: Bright MLS #MDBC2004720 Report a problem | ||
| 9/8/2021 | Pending sale | $255,000$163/sqft |
Source: Bright MLS #MDBC2004720 Report a problem | ||
| 8/9/2021 | Contingent | $255,000+12.3%$163/sqft |
Source: Bright MLS #MDBC2004720 Report a problem | ||
| 8/3/2021 | Listed for sale | $227,000+37.6%$146/sqft |
Source: Bright MLS #MDBC2004720 Report a problem | ||
| 8/9/2004 | Sold | $165,000+43.8%$106/sqft |
Source: Public Record Report a problem | ||
| 6/10/1998 | Sold | $114,750$74/sqft |
Source: Public Record Report a problem | ||
Public tax history
| Year | Property taxes | Tax assessment |
|---|---|---|
| 2025 | $3,996 +57.9% | $234,800 +12.5% |
| 2024 | $2,531 +14.2% | $208,800 +14.2% |
| 2023 | $2,216 +16.6% | $182,800 +16.6% |
| 2022 | $1,900 +2.2% | $156,800 +2.2% |
| 2021 | $1,859 +2.3% | $153,400 +2.3% |
| 2020 | $1,818 +2.3% | $150,000 +2.3% |
| 2019 | $1,777 | $146,600 |
| 2018 | $1,777 | $146,600 |
| 2017 | $1,777 -26.4% | $146,600 -12.2% |
| 2016 | $2,414 | $166,900 |
| 2015 | $2,414 | $166,900 |
| 2014 | $2,414 | $166,900 -1.9% |
| 2013 | -- | $170,200 |
| 2012 | -- | $170,200 |
| 2011 | -- | $170,200 -26.4% |
| 2010 | -- | $231,160 +13.7% |
| 2009 | -- | $203,326 +15.9% |
| 2008 | -- | $175,493 +18.8% |
| 2007 | -- | $147,660 +10.3% |
| 2006 | -- | $133,822 +11.5% |
| 2005 | -- | $119,986 +13% |
| 2004 | -- | $106,150 +0.6% |
| 2003 | -- | $105,546 +0.6% |
| 2002 | -- | $104,943 +0.6% |
| 2001 | -- | $104,340 |
Find assessor info on the county website
Neighborhood: 21117
Nearby homes
- $280,100-- bd2 ba1.5k sqft157 Royalty Cir, Owings Mills, MD 21117Off Market
- $259,6003 bd2 ba1.5k sqft155 Royalty Cir #155, Owings Mills, MD 21117Off Market

- $300,1003 bd2 ba1.5k sqft155 Royalty Cir, Owings Mills, MD 21117Off Market
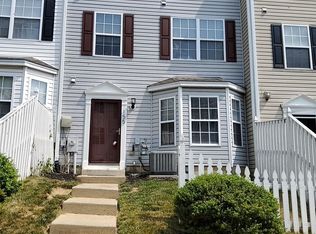
- $282,4003 bd2 ba1.5k sqft141 Royalty Cir #141, Owings Mills, MD 21117Off Market
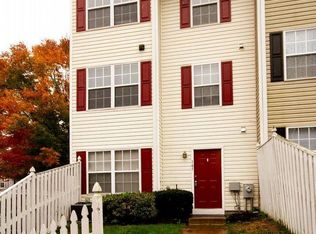
- $276,100-- bd2 ba1.5k sqft143 Royalty Cir #143, Owings Mills, MD 21117Off Market
- $260,900-- bd2 ba1.5k sqft145 Royalty Cir #145, Owings Mills, MD 21117Off Market
- $269,600-- bd2 ba1.5k sqft147 Royalty Cir #147, Owings Mills, MD 21117Off Market
- $283,7003 bd2 ba1.5k sqft151 Royalty Cir #151, Owings Mills, MD 21117Off Market
Nearby schools
GreatSchools rating
- 4/10Woodholme Elementary SchoolGrades: PK-5Distance: 0.9 mi
- 3/10Pikesville Middle SchoolGrades: 6-8Distance: 2.9 mi
- 2/10Owings Mills High SchoolGrades: 9-12Distance: 2.8 mi
Schools provided by the listing agent
- Elementary: Woodholme
- Middle: Pikesville
- High: Owings Mills
- District: Baltimore County Public Schools
Source: Bright MLS. This data may not be complete. We recommend contacting the local school district to confirm school assignments for this home.
Get a cash offer in 3 minutes
Find out how much your home could sell for in as little as 3 minutes with a no-obligation cash offer.
Estimated market value
$327,200
Get a cash offer in 3 minutes
Find out how much your home could sell for in as little as 3 minutes with a no-obligation cash offer.
Estimated market value
$327,200
- Maryland
- Baltimore County
- Garrison
- 21117
- 27 Royalty Cir
Nearby cities
Nearby zip codes
Other Garrison Topics
