This truly spectacular home is sited on a beautifully landscaped private one acre parcel located on a peaceful cul-de-sac. A welcoming and elegant marbled foyer opens to a grand living and dining room, sun filled chefs kitchen with peninsula, custom cabinetry, granite counters and office that steps out to an incredible outdoor oasis. Entertain in style with a custom outdoor kitchen, dining pavilion, patio, heated pool, hot tub, pool/bath house, garden and tennis court! The foyer's circular staircase leads to an expansive great room with fireplace, and a stunning skylit sunroom. The second floor boasts a spacious primary suite with vaulted ceilings, deck, fireplace, expansive walk- in closet and 2 additional bedrooms and full bath. Bonus features include a laundry room, two half baths, lower level game room, 2 additional bedrooms, bathroom, ample storage, EV charging station. Excellent location and ready for new owners to take advantage of this unique opportunity to own your dream home!
Pending
$1,649,000
27 Rutgers Rd, Andover, MA 01810
5beds
4,302sqft
Single Family Residence
Built in 1971
1 Acres Lot
$1,625,000 Zestimate®
$383/sqft
$-- HOA
What's special
Heated poolLaundry roomTennis courtHot tubPeaceful cul-de-sacLower level game roomCustom outdoor kitchen
- 33 days
- 823
- 31
Zillow last checked:
Listing updated:
Listed by:
Kent & Buckley Realty Group 802-279-0808,
Coldwell Banker Realty - Boston 617-266-4430,
Meghan Buckley 802-279-0808
Source: MLS PIN,MLS#: 73560717
Facts & features
Interior
Bedrooms & bathrooms
- Bedrooms: 5
- Bathrooms: 5
- Full bathrooms: 3
- 1/2 bathrooms: 2
Primary bathroom
- Features: Yes
Heating
- Forced Air, Electric
Cooling
- Central Air
Appliances
- Included: Range, Dishwasher, Disposal, Microwave, Refrigerator, Freezer, Washer, Dryer
Features
- Flooring: Wood, Tile
- Basement: Full
- Number of fireplaces: 2
Interior area
- Total structure area: 4,302
- Total interior livable area: 4,302 sqft
- Finished area above ground: 4,302
Property
Parking
- Total spaces: 6
- Parking features: Attached, Paved Drive
- Attached garage spaces: 2
- Uncovered spaces: 4
Features
- Patio & porch: Porch - Enclosed, Covered
- Exterior features: Porch - Enclosed, Covered Patio/Deck, Pool - Inground Heated, Cabana, Tennis Court(s), Hot Tub/Spa, Fenced Yard
- Has private pool: Yes
- Pool features: Pool - Inground Heated
- Has spa: Yes
- Spa features: Private
- Fencing: Fenced
Lot
- Size: 1 Acres
Details
- Additional structures: Cabana
- Parcel number: M:00211 B:00016 L:00000,1845775
- Zoning: SRC
Construction
Type & style
- Home type: SingleFamily
- Architectural style: Colonial,Contemporary,Raised Ranch
- Property subtype: Single Family Residence
Materials
- Brick
- Foundation: Concrete Perimeter
- Roof: Shingle
Condition
- Year built: 1971
Utilities & green energy
- Sewer: Private Sewer
- Water: Public
Community & HOA
Community
- Features: Public Transportation, Shopping, Pool, Tennis Court(s), Walk/Jog Trails, Golf, Medical Facility, Bike Path, Conservation Area, Highway Access, House of Worship, Private School, Public School
HOA
- Has HOA: No
Location
- Region: Andover
Financial & listing details
- Price per square foot: $383/sqft
- Tax assessed value: $975,300
- Annual tax amount: $12,181
- Date on market: 8/28/2026
Estimated market value
$1,625,000
$1.54M - $1.71M
$6,873/mo
Price history
| Date | Event | Price |
|---|---|---|
| 9/8/2026 | Pending sale | $1,649,000$383/sqft |
Source: MLS PIN #73560717 Report a problem | ||
| 8/7/2026 | Listed for sale | $1,649,000+54.1%$383/sqft |
Source: MLS PIN #73560717 Report a problem | ||
| 9/28/2023 | Sold | $1,070,000-9.3%$249/sqft |
Source: MLS PIN #73138137 Report a problem | ||
| 9/5/2023 | Contingent | $1,180,000$274/sqft |
Source: MLS PIN #73138137 Report a problem | ||
| 8/4/2023 | Price change | $1,180,000-9.2%$274/sqft |
Source: MLS PIN #73138137 Report a problem | ||
| 7/19/2023 | Listed for sale | $1,300,000$302/sqft |
Source: MLS PIN #73138137 Report a problem | ||
Public tax history
| Year | Property taxes | Tax assessment |
|---|---|---|
| 2025 | $11,579 | $899,000 |
| 2024 | $11,579 +4.3% | $899,000 +10.6% |
| 2023 | $11,104 | $812,900 |
| 2022 | $11,104 +12.6% | $812,900 +26% |
| 2021 | $9,865 +3.7% | $645,200 +1.8% |
| 2020 | $9,512 +4.6% | $633,700 +6.4% |
| 2019 | $9,095 +2.7% | $595,600 +5.1% |
| 2018 | $8,860 +4.2% | $566,500 +1.1% |
| 2017 | $8,505 +2% | $560,300 -0.4% |
| 2016 | $8,335 +3.2% | $562,400 +4.2% |
| 2015 | $8,079 +1.1% | $539,700 +2.6% |
| 2014 | $7,988 +4.6% | $526,200 |
| 2013 | $7,635 +2.2% | $526,200 -0.3% |
| 2012 | $7,471 +2.8% | $528,000 +2.6% |
| 2011 | $7,266 +2.2% | $514,600 -4.6% |
| 2010 | $7,112 +3% | $539,200 -5% |
| 2009 | $6,903 +2.4% | $567,700 -1.5% |
| 2008 | $6,738 -4.3% | $576,400 -7.9% |
| 2007 | $7,038 +4.6% | $625,600 +6% |
| 2006 | $6,731 +2.7% | $590,400 +3.6% |
| 2005 | $6,557 +4.3% | $569,700 +4% |
| 2004 | $6,284 +1.5% | $547,900 +2.9% |
| 2003 | $6,194 +12.9% | $532,600 +44.8% |
| 2001 | $5,488 +1.9% | $367,800 |
| 2000 | $5,388 +9.1% | $367,800 +15.3% |
| 1997 | $4,940 | $319,100 |
Find assessor info on the county website
Monthly payment
Est. payment
Payment breakdown
Explore the cost of this home by adjusting the details. Changes won't be saved.Climate risks
Neighborhood: 01810
Similar homes
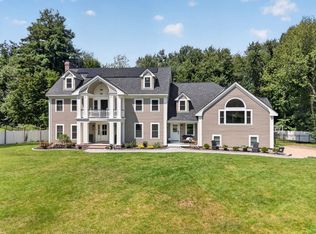
- $1,999,9005 bd5 ba5.5k sqft4 Fairway Dr, Andover, MA 01810For Sale
 MLS ID #73565661, The Carroll Group, RE/MAX Partners. MLS PIN
 - $1,350,0004 bd2 ba4.1k sqft55 Lucerne Dr, Andover, MA 01810For Sale
 MLS ID #73575643, The Lucci Witte Team, William Raveis R.E. & Home Services. MLS PIN
 - $2,399,0004 bd4 ba5.1k sqft5 Weeping Willow Dr, Andover, MA 01810For Sale
 MLS ID #73577957, The Lucci Witte Team, William Raveis R.E. & Home Services. MLS PIN
 - $1,479,9005 bd6 ba4.6k sqft30 Anne Rd, North Andover, MA 01845For Sale
 MLS ID #73550631, Seydyss Barreto, Keller Williams Realty. MLS PIN
