Skip main navigation
Sold for $725,000
  • $725,000

    27 Ryan Ln, Esko, MN 55733

    4beds
    2,700sqft
    Single Family Residence
    Built in 1997
    5 Acres Lot
    $735,500 Zestimate®
    $269/sqft
    $3,541 Estimated rent

    Home value

    $735,500

    Estimated sales range

    Not available

    $3,541/mo

    Zestimate® history
    Loading
    Loading...

    Owner options

    List your home for rent

    $3,541/mo

    Rent Zestimate®

    Find your next renter with Zillow Rental Manager. Plus, with online applications, you can quickly screen prospective tenants – for free.

    Learn more

    $3,541/mo

    Rent Zestimate®

    Refinance and save

    $4,571/mo

    Est. payment

    Refinancing to a lower rate could help reduce your monthly payments and save thousands over the life of the loan.

    See today's rates

    $4,571/mo

    Est. payment

    Explore your selling options

    Work with a Zillow partner agent

    Leverage their expertise and Zillow's premium Showcase listings to get your home seen by more buyers.

    Get started

    List with your own agent

    Get your home in front of millions of buyers by listing it on Zillow.

    Learn how to do it

    Sell it yourself

    Take full control of how buyers see your home on Zillow by listing For Sale by Owner (FSBO).

    List your home

    What's special

    Hot tubSpa-like finishesDead-end roadPeaceful natureOutdoor living spaceVaulted ceilingsCustom built-in bookshelves
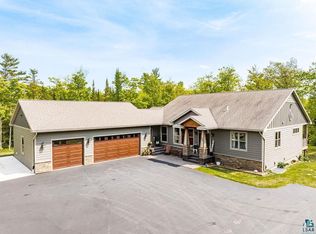
    Private Retreat in Esko – 4 Bed, 3 Bath on 5 Acres Tucked away at the very end of a dead-end road off another dead end, this beautifully renovated 4-bedroom, 3-bathroom home offers unmatched privacy and serenity on 5 wooded acres in desirable Esko, MN. Surrounded by mature trees and peaceful nature, this property combines old character charm with modern elegance. Step inside to discover a thoughtfully updated interior where character meets comfort. The stunning new kitchen is a true showstopper, featuring a 14-foot island with bonus prep sink, wine fridge, and barstools for six. Enjoy cooking on the impressive large range, and take in views of the expansive backyard from the double farmhouse sink with polished nickel fixtures. The open-concept living room invites you in with vaulted ceilings, a newer wood stove, and custom built-in bookshelves—perfect for cozy evenings or entertaining guests. Step through the sliding patio doors to an inviting outdoor living space complete with a pergola, newer hot tub, and a freshly updated roof overhead. Retreat to the primary suite, recently renovated with spa-like finishes. Unwind in the cast iron soaking tub, refresh in the subway-tiled shower, and enjoy the luxury of a double vanity with a stone countertop. The unfinished basement offers incredible potential for additional living space, with roughed-in plumbing, a radon mitigation system, BRAND NEW FURNACE AND AC, and ample storage throughout. Outdoor enthusiasts will appreciate the easy access to Jay Cooke State Park and nearby trails, making this the perfect blend of comfort, charm, and connection to the outdoors. Don't miss your chance to own this private slice of Northern Minnesota paradise!

    Zillow last checked:

    Listing updated:

    Listed by:

    Eric Sams 218-393-3087,

    Messina & Associates Real Estate,

    Anna McParlan 218-206-4222,

    Messina & Associates Real Estate

    Bought with:

    Nonmember NONMEMBER

    Nonmember Office

    Source: Lake Superior Area Realtors as distributed by MLS GRID,MLS#: 6120221MLS Logo

    Facts & features

    Interior

    Bedrooms & bathrooms
    • Bedrooms: 4
    • Bathrooms: 3
    • Full bathrooms: 2
    • 1/2 bathrooms: 1
    Primary bedroom
    • Level: Upper
    • Area: 323 Square Feet
    • Dimensions: 19 x 17
    Bedroom
    • Level: Upper
    • Area: 143 Square Feet
    • Dimensions: 13 x 11
    Bedroom
    • Level: Upper
    • Area: 196 Square Feet
    • Dimensions: 14 x 14
    Bedroom
    • Level: Upper
    • Area: 110 Square Feet
    • Dimensions: 11 x 10
    Dining room
    • Level: Main
    • Area: 144 Square Feet
    • Dimensions: 12 x 12
    Foyer
    • Level: Main
    • Area: 130 Square Feet
    • Dimensions: 13 x 10
    Kitchen
    • Level: Main
    • Area: 192 Square Feet
    • Dimensions: 16 x 12
    Laundry
    • Level: Main
    • Area: 72 Square Feet
    • Dimensions: 12 x 6
    Living room
    • Level: Main
    • Area: 228 Square Feet
    • Dimensions: 19 x 12
    Heating
    • Fireplace(s), Forced Air, Propane
    Features
    • Ceiling Fan(s), Eat In Kitchen, Kitchen Island, Foyer-Entrance
    • Flooring: Tiled Floors
    • Basement: Full
    • Number of fireplaces: 1
    • Fireplace features: Gas
    Interior area
    • Total interior livable area: 2,700 sqft
    • Finished area above ground: 2,700
    • Finished area below ground: 0

    Property

    Parking
    • Total spaces: 5
    • Parking features: Attached, Detached
    • Attached garage spaces: 5
    Features
    • Patio & porch: Patio
    • Has view: Yes
    • View description: Typical
    Lot
    • Size: 5 Acres
    • Dimensions: 330 x 660
    Details
    • Foundation area: 1500
    • Parcel number: 780100947

    Construction

    Type & style
    • Home type: SingleFamily
    • Architectural style: Contemporary
    • Property subtype: Single Family Residence
    Materials
    • Steel Siding, Frame/Wood
    • Foundation: Concrete Perimeter
    • Roof: Asphalt Shingle
    Condition
    • Previously Owned
    • Year built: 1997

    Utilities & green energy

    • Electric: Lake Country Power
    • Sewer: Private Sewer
    • Water: Private

    Community & neighborhood

    Location
    • Region: Esko

    Other

    Other facts
    • Listing terms: Cash,Conventional

    Price history

    DateEventPrice
    8/15/2025Sold$725,000-4%$269/sqft
    Source: Lake Superior Area Realtors as distributed by MLS GRID #6120221 Report a problem
    7/16/2025Pending sale$755,000$280/sqft
    Source: Lake Superior Area Realtors as distributed by MLS GRID #6120221 Report a problem
    7/11/2025Contingent$755,000$280/sqft
    Source: Lake Superior Area Realtors as distributed by MLS GRID #6120221 Report a problem
    6/30/2025Price change$755,000-2.6%$280/sqft
    Source: Lake Superior Area Realtors as distributed by MLS GRID #6120221 Report a problem
    6/19/2025Listed for sale$775,000+106.6%$287/sqft
    Source: Lake Superior Area Realtors as distributed by MLS GRID #6120221 Report a problem
    5/15/2019Sold$375,050-3.6%$139/sqft
    Source: Lake Superior Area Realtors as distributed by MLS GRID #6080918 Report a problem
    4/1/2019Pending sale$389,000$144/sqft
    Source: Real Living Messina & Associates, Inc. #6080918 Report a problem
    3/11/2019Price change$389,000-2.7%$144/sqft
    Source: Real Living Messina & Associates, Inc. #6080918 Report a problem
    2/28/2019Listed for sale$399,900$148/sqft
    Source: Real Living Messina & Associates, Inc. #6080918 Report a problem

    Public tax history

    YearProperty taxesTax assessment
    2025$6,468 +5.6%$586,500 +2.9%
    2024$6,124 +1.7%$570,200 +9.4%
    2023$6,022 +4.2%$521,200 +1.2%
    2022$5,778 +3.6%$514,900 +25.3%
    2021$5,578 +0.8%$411,000 +4.7%
    2020$5,532 +3.9%$392,400 +8.3%
    2018$5,324 $362,400 +9%
    2017$5,324 +5%$332,600 +2.6%
    2016$5,070 +2.5%$324,200 +2.9%
    2015$4,948 $315,000 +5%
    2014$4,948 +0.8%$299,900 +5.2%
    2013$4,908 $285,100 -0.9%
    2012-- $287,600 -0.9%
    2011-- $290,200 -11.6%
    2010-- $328,200

    Find assessor info on the county website

    Neighborhood: 55733

    Nearby schools

    GreatSchools rating
    Get pre-qualified for a loan
    At Zillow Home Loans, we can pre-qualify you in as little as 5 minutes with no impact to your credit score.

    An equal housing lender. NMLS #10287.

    Sell for more on Zillow
    Get a Zillow Showcase℠ listing at no additional cost and you could sell for .
    $735,500
    2% more
    +$14,710
    With Zillow Showcase(estimated)
    $750,210