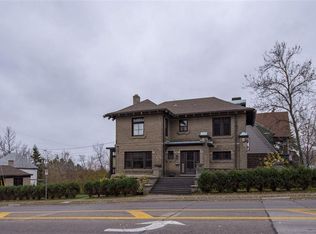

Don't miss this opportunity to make a really cool large historic Duluth home your own.. Located in the Congdon school area & perched high above Oregon Creek on a rare oversized double lot, this classic Duluth home offers an exceptional opportunity to build equity and create something truly special. With approximately 1,900 finished square feet, 4 bedrooms, 1 bath and timeless character throughout, the property is filled with potential for the right buyer willing to bring their vision to life. Is that you? Set in the Endion neighborhood with an east hillside location, the home enjoys a natural backdrop overlooking the Oregon Creek area along with slight views of Lake Superior. The expansive lot provides room rarely found in this part of Duluth — offering space for gardens, outdoor entertaining, future expansion, or simply enjoying the current setting. Inside, the home features generous living spaces, loads of natural light, and the kind of charm, high ceilings, and layout that make older Duluth homes so desirable. Seller saw the vision to open the main floor up, perfectly accentuating the sunroom area. Whether you are looking for your next home, an investment opportunity, or a home with character and upside in a unique natural urban setting, 27 S 21st Ave E is a property worth exploring.
Sold for $257,500
Zillow last checked:
Listing updated:
Bought with:
Benjamin Funke, MN 40256822|WI 75567-94
RE/MAX Results
Source: Lake Superior Area Realtors as distributed by MLS GRID,MLS#: 6125535
Price history
| Date | Event | Price |
|---|---|---|
| 7/15/2026 | Sold | $257,500-6.4%$137/sqft |
Source:  Lake Superior Area Realtors as distributed by MLS GRID #6125535 Report a problem Lake Superior Area Realtors as distributed by MLS GRID #6125535 Report a problem | ||
| 6/11/2026 | Pending sale | $275,000$146/sqft |
Source:  NorthstarMLS as distributed by MLS GRID #7079961 Report a problem NorthstarMLS as distributed by MLS GRID #7079961 Report a problem | ||
| 5/27/2026 | Listed for sale | $275,000+114.8%$146/sqft |
Source: NorthstarMLS as distributed by MLS GRID #7079961 Report a problem | ||
| 12/21/2005 | Sold | $128,000+120.3%$68/sqft |
Source: Public Record Report a problem | ||
| 6/24/2005 | Sold | $58,098$31/sqft |
Source: Public Record Report a problem | ||
Sell for more on Zillow
Get a Zillow Showcase℠ listing at no additional cost and you could sell for .
$260,000
2% more
+$5,200
With Zillow Showcase(estimated)
$265,200
