Wonderful classic colonial home at Lake Monticello. This move-in ready home features new paint inside and outside. When entering you will love the spacious living room with plank flooring and a gas fireplace which leads to a dining room with hardwood floors. The kitchen was recently updated with freshly painted white cabinets, newer stainless-steel appliances and new leathered granite countertops. Off the kitchen there is a huge laundry room with plenty of space a pantry and extra storage. Upstairs there are 2 bedrooms that share a bathroom. At the end of the hallway there is the sunny master with walk-in closet and attached bathroom with double vanities. On the rear of the home there is a deck and fenced in backyard. Conditioned crawl space. 2 zone heat pumps. You will love all the amenities that Lake Monticello offers such as 5 beaches, boating, pool, golf, tennis courts, basketball courts, restaurants, fishing pond, playgrounds, security force and gated community.
Closed
$310,000
27 S Bearwood Dr, Palmyra, VA 22963
3beds
1,680sqft
Single Family Residence
Built in 2003
0.34 Acres Lot
$345,500 Zestimate®
$185/sqft
$2,428 Estimated rent
Home value
$345,500
$328,000 - $363,000
$2,428/mo
Zestimate® history
Owner options
List your home for rent
$2,428/mo
Rent Zestimate®
Find your next renter with Zillow Rental Manager. Plus, with online applications, you can quickly screen prospective tenants – for free.
$2,428/mo
Rent Zestimate®
Refinance and save
$2,987/mo
Est. payment
Refinancing to a lower rate could help reduce your monthly payments and save thousands over the life of the loan.
$2,987/mo
Est. payment
Explore your selling options
Work with a Zillow partner agent
Leverage their expertise and Zillow's premium Showcase listings to get your home seen by more buyers.
Get startedList with your own agent
Get your home in front of millions of buyers by listing it on Zillow.
Learn how to do itSell it yourself
Take full control of how buyers see your home on Zillow by listing For Sale by Owner (FSBO).
List your homeWhat's special
Gas fireplaceFishing pondWalk-in closetAttached bathroomTennis courtsBasketball courtsFreshly painted white cabinets
Zillow last checked:
Listing updated:
Listed by:
YVETTE OKROS 434-466-6686,
AVENUE REALTY, LLC
Bought with:
ANNIE HOLLEY, 0225263558
FIND HOMES REALTY LLC
Source: CAAR,MLS#: 647488 Originating MLS: Charlottesville Area Association of Realtors
Originating MLS: Charlottesville Area Association of RealtorsFacts & features
Interior
Bedrooms & bathrooms
- Bedrooms: 3
- Bathrooms: 3
- Full bathrooms: 2
- 1/2 bathrooms: 1
- Main level bathrooms: 1
Rooms
- Room types: Bathroom, Breakfast Room/Nook, Bedroom, Dining Room, Family Room, Full Bath, Foyer, Half Bath, Kitchen, Laundry
Primary bedroom
- Level: Second
Bedroom
- Level: Second
Primary bathroom
- Level: Second
Bathroom
- Level: Second
Breakfast room nook
- Level: First
Dining room
- Level: First
Family room
- Level: First
Foyer
- Level: First
Half bath
- Level: First
Kitchen
- Level: First
Laundry
- Level: First
Heating
- Heat Pump
Cooling
- Heat Pump
Appliances
- Included: Dishwasher, Electric Range, Disposal, Microwave, Refrigerator
- Laundry: Washer Hookup, Dryer Hookup
Features
- Double Vanity, Walk-In Closet(s), Breakfast Bar, Entrance Foyer, Eat-in Kitchen, Recessed Lighting
- Flooring: Carpet, Hardwood, Luxury Vinyl Plank, Vinyl
- Windows: Insulated Windows, Screens
- Has basement: No
- Has fireplace: Yes
- Fireplace features: Gas Log, Zero Clearance
Interior area
- Total structure area: 1,680
- Total interior livable area: 1,680 sqft
- Finished area above ground: 1,680
- Finished area below ground: 0
Property
Features
- Levels: Two
- Stories: 2
- Patio & porch: Deck, Front Porch, Porch
Lot
- Size: 0.34 Acres
- Features: Wooded
Details
- Parcel number: 18A 12 340
- Zoning description: R-4 Residential
Construction
Type & style
- Home type: SingleFamily
- Architectural style: Colonial
- Property subtype: Single Family Residence
Materials
- Stick Built, Vinyl Siding
- Foundation: Block
- Roof: Architectural
Condition
- New construction: No
- Year built: 2003
Utilities & green energy
- Sewer: Community/Coop Sewer
- Water: Community/Coop
- Utilities for property: Cable Available, Fiber Optic Available
Community & HOA
Community
- Features: Gated
- Security: Gated Community
- Subdivision: LAKE MONTICELLO
HOA
- Has HOA: Yes
- Amenities included: Basketball Court, Golf Course, Sports Fields, Tennis Court(s), Water, Beach Rights
- Services included: Association Management, Clubhouse, Insurance, Playground, Reserve Fund, Road Maintenance, Snow Removal, Trash
- HOA fee: $1,130 annually
Location
- Region: Palmyra
Financial & listing details
- Price per square foot: $185/sqft
- Tax assessed value: $226,700
- Annual tax amount: $1,913
- Date on market: 11/11/2023
- Cumulative days on market: 9 days
Price history
| Date | Event | Price |
|---|---|---|
| 12/14/2023 | Sold | $310,000$185/sqft |
Source:  CAAR #647488 Report a problem CAAR #647488 Report a problem | ||
| 11/20/2023 | Pending sale | $310,000$185/sqft |
Source: CAAR #647488 Report a problem | ||
| 11/11/2023 | Listed for sale | $310,000+127.9%$185/sqft |
Source: CAAR #647488 Report a problem | ||
| 10/10/2013 | Sold | $136,000-7.8%$81/sqft |
Source: Public Record Report a problem | ||
| 7/21/2013 | Listed for sale | $147,500+19.7%$88/sqft |
Source: Re/Max Assured Properties - Glenwood Stn #512463 Report a problem | ||
| 7/5/2013 | Sold | $123,250-17.6%$73/sqft |
Source: Public Record Report a problem | ||
| 2/23/2013 | Listed for sale | $149,500$89/sqft |
Source: Strong Team Realtors, Inc. #500037 Report a problem | ||
| 12/10/2012 | Listing removed | $149,500$89/sqft |
Source: Strong Team Realtors, Inc. #500037 Report a problem | ||
| 11/14/2012 | Price change | $149,500-11%$89/sqft |
Source: Strong Team Realtors, Inc. #500037 Report a problem | ||
| 5/31/2012 | Listed for sale | $168,000-19.6%$100/sqft |
Source: Strong Team REALTORS #500037 Report a problem | ||
| 11/29/2005 | Sold | $209,000$124/sqft |
Source: Public Record Report a problem | ||
Public tax history
| Year | Property taxes | Tax assessment |
|---|---|---|
| 2024 | $1,913 | $226,700 |
| 2023 | $1,913 | $226,700 +16.3% |
| 2022 | -- | $195,000 |
| 2021 | -- | $195,000 |
| 2020 | -- | $195,000 +6.2% |
| 2018 | $1,510 | $183,600 |
| 2017 | $1,510 | $183,600 +3.9% |
| 2016 | $1,510 | $176,700 |
| 2015 | $1,510 +10.7% | $176,700 +3% |
| 2014 | $1,364 -5% | $171,600 |
| 2013 | $1,436 | $171,600 -31.9% |
| 2012 | -- | $251,900 |
| 2011 | $1,360 | $251,900 |
| 2010 | -- | $251,900 |
| 2009 | -- | $251,900 |
| 2008 | -- | $251,900 |
| 2007 | -- | $251,900 +27.5% |
| 2006 | -- | $197,600 |
| 2005 | -- | $197,600 +47.1% |
| 2004 | -- | $134,300 +1243% |
| 2003 | -- | $10,000 |
| 2002 | -- | $10,000 +53.8% |
| 2001 | $46 | $6,500 |
Find assessor info on the county website
Neighborhood: 22963
Nearby homes
- $317,0003 bd2 ba1.5k sqft25 S Bearwood Dr, Palmyra, VA 22963Sold
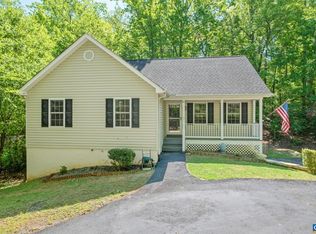
- $305,4003 bd2 ba1.3k sqft30 S Bearwood Dr, Palmyra, VA 22963Off Market

- $--0.34 Acres29 S Bearwood Dr, Palmyra, VA 22963Off Market

- $334,2003 bd2 ba2k sqft26 S Bearwood Dr, Palmyra, VA 22963Off Market
- $355,0004 bd3 ba2k sqft28 S Bearwood Dr, Palmyra, VA 22963Sold
- $330,9003 bd2 ba1.7k sqft36 Smokewood Dr, Palmyra, VA 22963Off Market
- $30,000-- bd-- ba-- sqft23 S Bearwood Dr, Palmyra, VA 22963Off Market
- $426,0007 bd4 ba2.8k sqft38 Smokewood Dr, Palmyra, VA 22963Off Market
Nearby schools
GreatSchools rating
- 6/10Fluvanna MiddleGrades: 5-7Distance: 7.6 mi
- 5/10Fluvanna County High SchoolGrades: 8-12Distance: 3.9 mi
- NAWest Central Primary SchoolGrades: PK-KDistance: 7.7 mi
Schools provided by the listing agent
- Elementary: Central (Fluvanna)
- Middle: Fluvanna
- High: Fluvanna
Source: CAAR. This data may not be complete. We recommend contacting the local school district to confirm school assignments for this home.
Get a cash offer in 3 minutes
Find out how much your home could sell for in as little as 3 minutes with a no-obligation cash offer.
Estimated market value
$345,500
Get a cash offer in 3 minutes
Find out how much your home could sell for in as little as 3 minutes with a no-obligation cash offer.
Estimated market value
$345,500
- Virginia
- Fluvanna County
- Palmyra
- 22963
- 27 S Bearwood Dr
Nearby cities
Nearby zip codes
Other Palmyra Topics
