Investment Opportunity! This home in the heart of Cape Girardeau can be your blank canvas. The seller installed a new roof and the inside is gutted and ready for someone with vision. Remodeled, this would make a great home, or cash generating rental.
Closed
Listed by: EDGE Realty ERA Powered • William Penrod • Contact: 573-275-9120
Bought with: EDGE Realty ERA Powered
Price Unknown
27 S Benton St, Cape Girardeau, MO 63703
4beds
1,012sqft
Single Family Residence
Built in 1925
6,490 Square Feet Lot
$25,700 Zestimate®
$--/sqft
$1,233 Estimated rent
Home value
$25,700
$22,000 - $30,000
$1,233/mo
Zestimate® history
Owner options
List your home for rent
$1,233/mo
Rent Zestimate®
Find your next renter with Zillow Rental Manager. Plus, with online applications, you can quickly screen prospective tenants – for free.
$1,233/mo
Rent Zestimate®
Refinance and save
Refinancing to a lower rate could help reduce your monthly payments and save thousands over the life of the loan.
Explore your selling options
Work with a Zillow partner agent
Leverage their expertise and Zillow's premium Showcase listings to get your home seen by more buyers.
Get startedList with your own agent
Get your home in front of millions of buyers by listing it on Zillow.
Learn how to do itSell it yourself
Take full control of how buyers see your home on Zillow by listing For Sale by Owner (FSBO).
List your homeWhat's special
New roof
Zillow last checked:
Listing updated:
Listed by:
William Penrod 573-275-9120,
EDGE Realty ERA Powered
Bought with:
Sergio R Ramos, 2020003496
EDGE Realty ERA Powered
Source: MARIS,MLS#: 25007813 Originating MLS: Southeast Missouri REALTORS
Originating MLS: Southeast Missouri REALTORSFacts & features
Interior
Bedrooms & bathrooms
- Bedrooms: 4
- Bathrooms: 1
- Full bathrooms: 1
- Main level bathrooms: 1
- Main level bedrooms: 2
Bedroom
- Features: Floor Covering: Other, Wall Covering: None
- Level: Main
- Area: 144
- Dimensions: 12 x 12
Bedroom
- Features: Floor Covering: Other, Wall Covering: None
- Level: Upper
- Area: 120
- Dimensions: 10 x 12
Bathroom
- Features: Floor Covering: Other, Wall Covering: None
- Level: Upper
- Area: 56
- Dimensions: 8 x 7
Dining room
- Features: Floor Covering: Other, Wall Covering: None
- Level: Main
- Area: 150
- Dimensions: 10 x 15
Kitchen
- Features: Floor Covering: Other, Wall Covering: None
- Level: Main
- Area: 150
- Dimensions: 15 x 10
Living room
- Features: Floor Covering: Other, Wall Covering: None
- Level: Main
- Area: 156
- Dimensions: 13 x 12
Heating
- Other
Cooling
- None
Appliances
- Included: Other
Features
- High Speed Internet
- Basement: Block
- Has fireplace: No
Interior area
- Total structure area: 1,012
- Total interior livable area: 1,012 sqft
- Finished area above ground: 1,012
- Finished area below ground: 0
Property
Parking
- Parking features: Off Street
Features
- Levels: One and One Half
- Patio & porch: Covered
Lot
- Size: 6,490 Square Feet
- Dimensions: 48 x 135
Details
- Parcel number: 211060029007000000
- Special conditions: Standard
Construction
Type & style
- Home type: SingleFamily
- Architectural style: Other
- Property subtype: Single Family Residence
Materials
- Brick Veneer, Stone Veneer
Condition
- Year built: 1925
Utilities & green energy
- Sewer: Public Sewer
- Water: Public
Community & HOA
Community
- Subdivision: West End Place Add
Location
- Region: Cape Girardeau
Financial & listing details
- Tax assessed value: $45,581
- Annual tax amount: $429
- Date on market: 2/12/2025
- Cumulative days on market: 154 days
- Listing terms: Cash,Conventional
- Ownership: Private
- Road surface type: Gravel
Price history
| Date | Event | Price |
|---|---|---|
| 8/29/2025 | Sold | -- |
Source:  MARIS #25007813 Report a problem MARIS #25007813 Report a problem | ||
| 7/16/2025 | Pending sale | $35,900$35/sqft |
Source: MARIS #25007813 Report a problem | ||
| 6/23/2025 | Listed for sale | $35,900$35/sqft |
Source: MARIS #25007813 Report a problem | ||
| 6/19/2025 | Contingent | $35,900$35/sqft |
Source: MARIS #25007813 Report a problem | ||
| 3/10/2025 | Price change | $35,900-15.5%$35/sqft |
Source: MARIS #25007813 Report a problem | ||
| 2/12/2025 | Listed for sale | $42,500$42/sqft |
Source: MARIS #25007813 Report a problem | ||
Public tax history
| Year | Property taxes | Tax assessment |
|---|---|---|
| 2025 | $452 +5.4% | $8,660 +5% |
| 2024 | $429 +0.1% | $8,250 |
| 2023 | $429 +8.5% | $8,250 +8.6% |
| 2022 | $395 +0% | $7,600 |
| 2021 | $395 -0.3% | $7,600 |
| 2020 | $396 +0.2% | $7,600 |
| 2019 | $396 | $7,600 |
| 2018 | $396 0% | $7,600 |
| 2017 | $396 | $7,600 |
| 2016 | $396 +0.4% | $7,600 |
| 2015 | $394 -0.6% | $7,600 |
| 2014 | $397 +0.4% | $7,600 |
| 2013 | $395 | $7,600 |
| 2012 | $395 | $7,600 |
Find assessor info on the county website
Neighborhood: 63703
Nearby homes
- $--4 bd2 ba1.5k sqft25 S Benton St, Cape Girardeau, MO 63703Sold

- $64,9002 bd1 ba1.3k sqft37 S Benton St, Cape Girardeau, MO 63703Off Market
- $86,2002 bd1 ba882 sqft23 S Benton St #B, Cape Girardeau, MO 63703Off Market
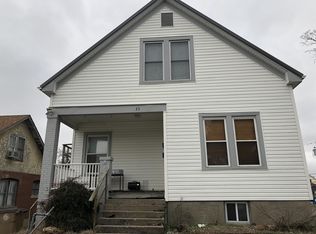
- $108,4004 bd2 ba2.1k sqft23 S Benton St, Cape Girardeau, MO 63703Off Market
- $--2 bd1 ba-- sqft1010 Merriwether St, Cape Girardeau, MO 63703Off Market
- $98,800-- bd-- ba-- sqft39 S Benton St, Cape Girardeau, MO 63703Off Market
- $111,9004 bd1 ba1.5k sqft24 S Hanover St, Cape Girardeau, MO 63703Off Market
- $90,4003 bd2 ba1.9k sqft19 S Benton St, Cape Girardeau, MO 63703Off Market
Nearby schools
GreatSchools rating
- 8/10Franklin Elementary SchoolGrades: PK-4Distance: 0.5 mi
- 4/10Central Jr. High SchoolGrades: 7-8Distance: 0.8 mi
- 4/10Central High SchoolGrades: 9-12Distance: 2.6 mi
Schools provided by the listing agent
- Elementary: Franklin Elem.
- Middle: Central Jr. High
- High: Central High
Source: MARIS. This data may not be complete. We recommend contacting the local school district to confirm school assignments for this home.
- Missouri
- Cape Girardeau County
- Cape Girardeau
- 63703
- 27 S Benton St
Nearby cities
Nearby zip codes
Other Cape Girardeau Topics
